
Explore the differences between L-shaped, U-shaped and parallel kitchen layouts. Discover their benefits, key features and how to choose the right kitchen design for your home.
One of the more difficult areas to design in a home is the kitchen. There are many considerations when designing a kitchen, and one of the early considerations is the layout. The three most common layouts are L-shaped, U-shaped and parallel.
If you are currently building a home, having a basic understanding of these layouts can help you make decisions that impact the final design of your home. Working with the right interior designers can help you find a layout that fits your needs, interests and lifestyle.
Let us take a look at the differences between these layouts.
1. L-Shaped Kitchens
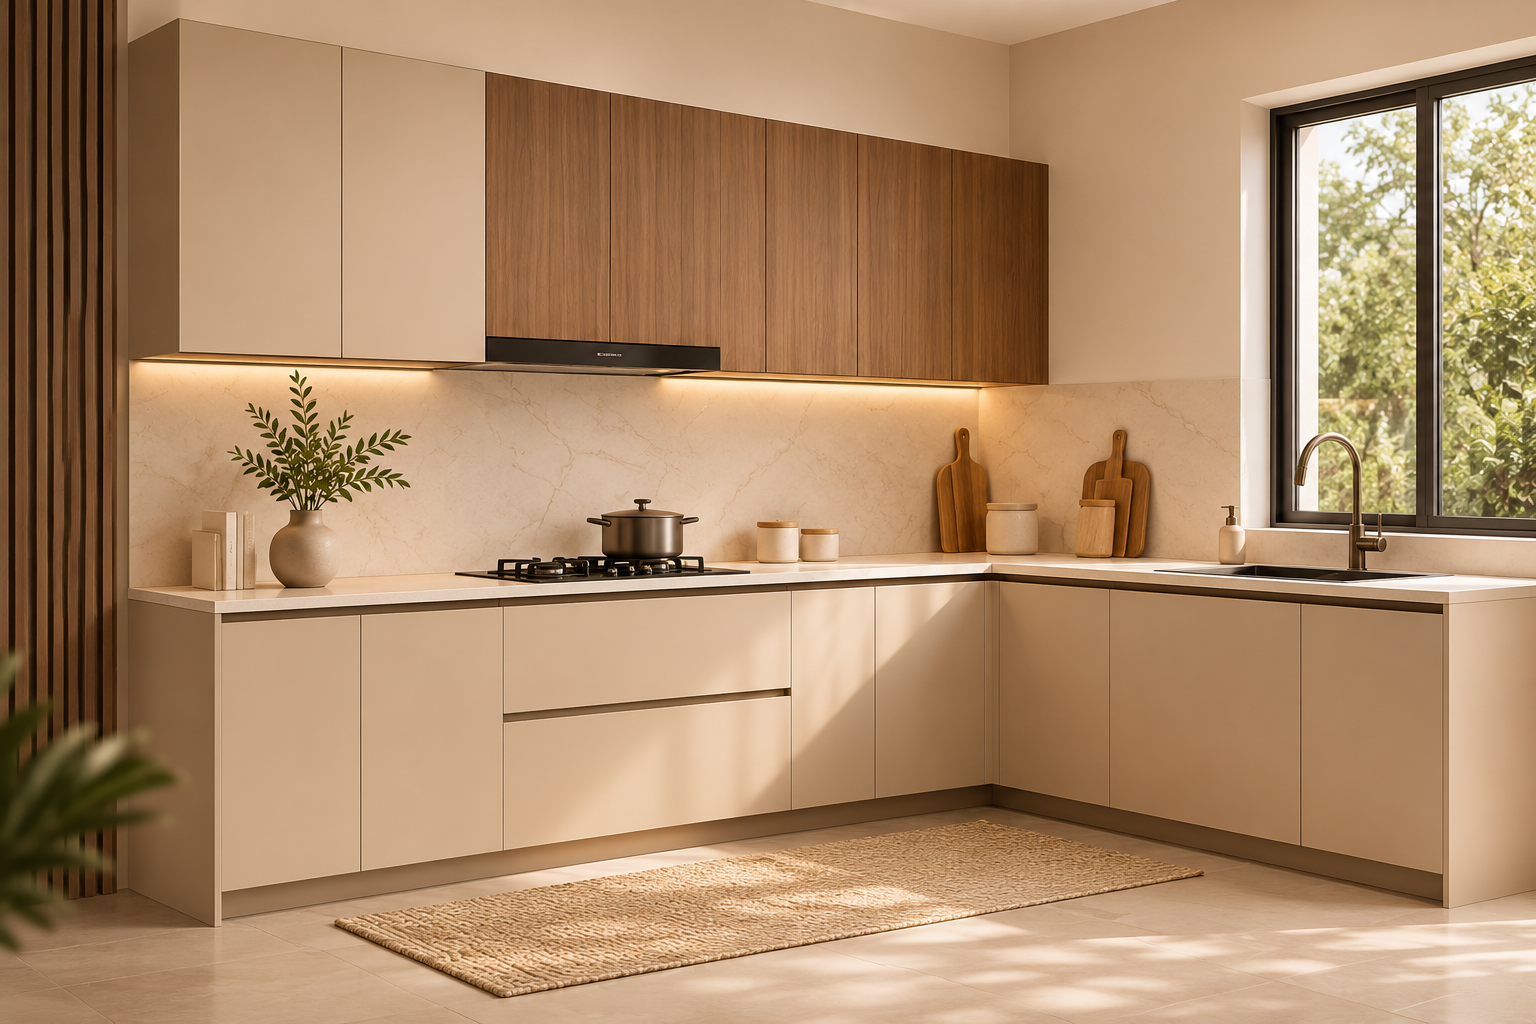
An L-shaped kitchen layout utilizes two walls to create a working area in the shape of an ‘L’. One of the benefits of this layout is that it keeps an open feel to a room.
A key advantage of this layout is that it makes efficient use of available space while providing enough room for storage and everyday kitchen activities.
Things to Consider
Corner cabinets can sometimes create unused spaces or difficult-to-access blind corners. Additionally, careful planning is needed to position the refrigerator, sink and cooktop for maximum functionality and convenience.
Best For: Small to medium-sized apartments and open kitchens that give a feeling of spaciousness.
2. U-Shaped Kitchens
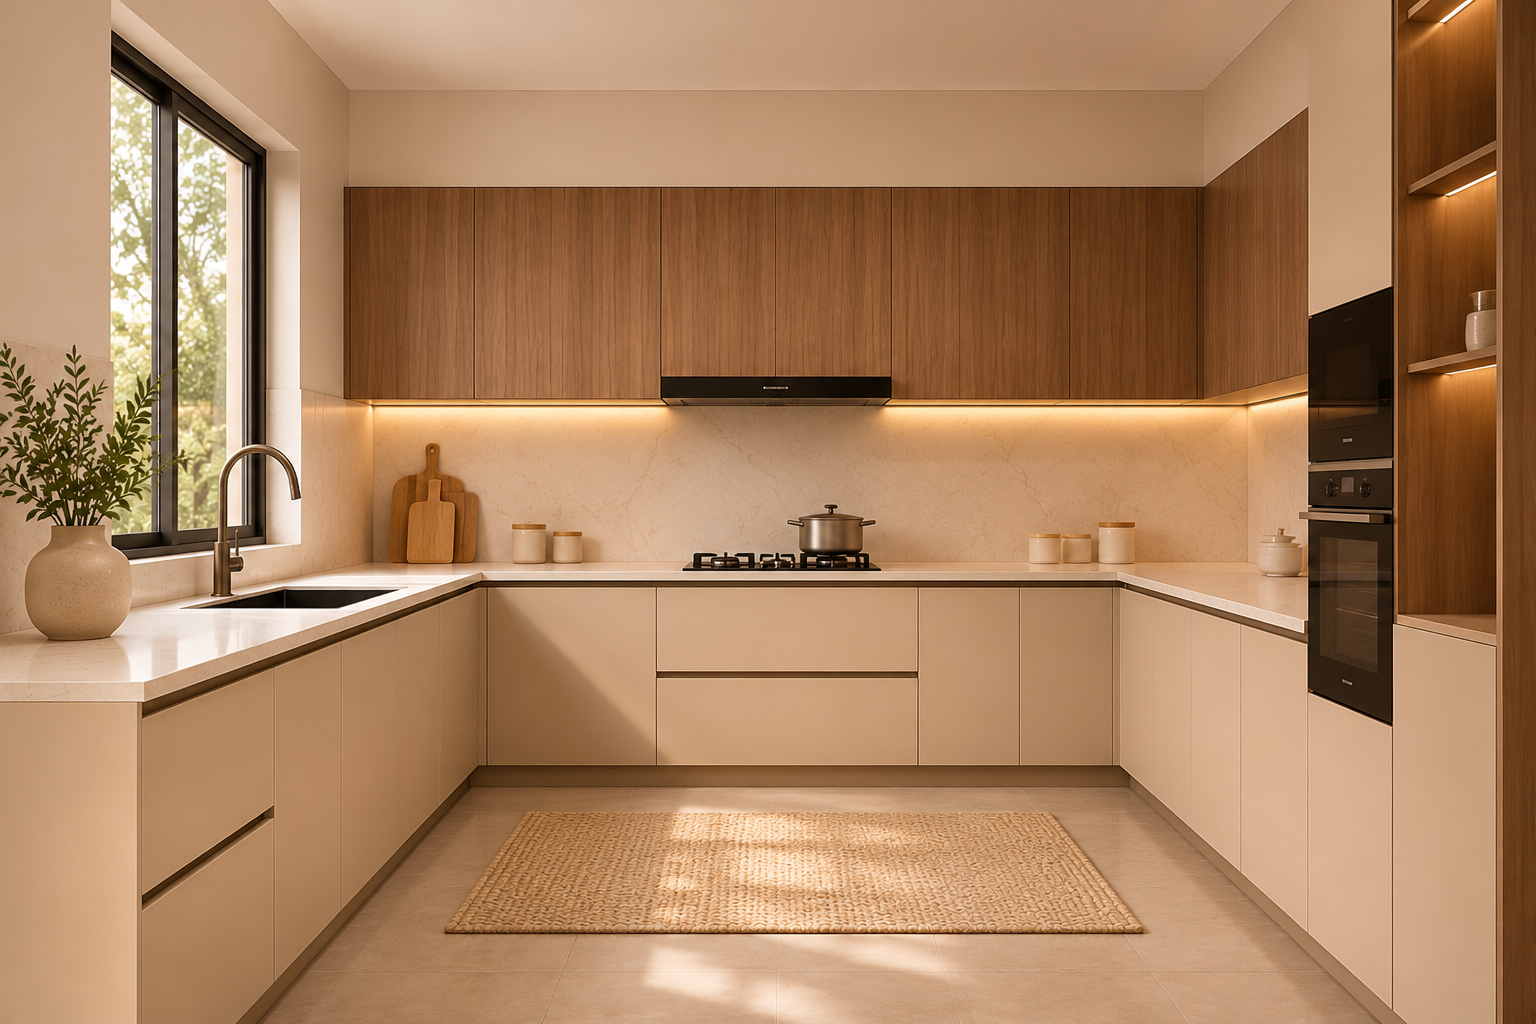
A U-shaped kitchen layout is similar to an L-shaped layout in that it utilizes three walls to create a working area. This layout provides a larger amount of storage than the L-shaped layout.
A U-shaped kitchen is designed using three walls to create an unbroken working surface and, as such, provides more storage and workspace when compared to other kitchen designs.
It is ideal for families where members work together to cook meals. Depending on how it is designed, a U-shaped kitchen can provide a separate zone for each of the three key activities: preparation, cooking and cleaning.
Key Features:
• Uses three walls to create ample storage and workspace.
• Provides a lot of storage capacity.
• Allows plenty of workspace.
• Aids in the creation of a dedicated cooking zone.
Advantages of a U-Shaped Kitchen
• Provides plenty of space for food preparation.
• Provides a lot of space for base and wall cabinets.
• Allows an organized approach to different activities in the kitchen (preparation, cooking, cleaning and serving).
• Allows multiple people to work in the kitchen at the same time.
Things to Consider
A U-shaped kitchen requires sufficient space to provide comfortable movement between the counters. In small kitchens, a U-shaped design can be unsatisfactory due to inadequate planning for movement between the three walls.
Best For: Large to extra-large kitchens, families and people who regularly cook multiple dishes.
Latest Testimonial: Inside Kshitij & Kanchan's Beautiful Hyderabad Home
3. Parallel Kitchens
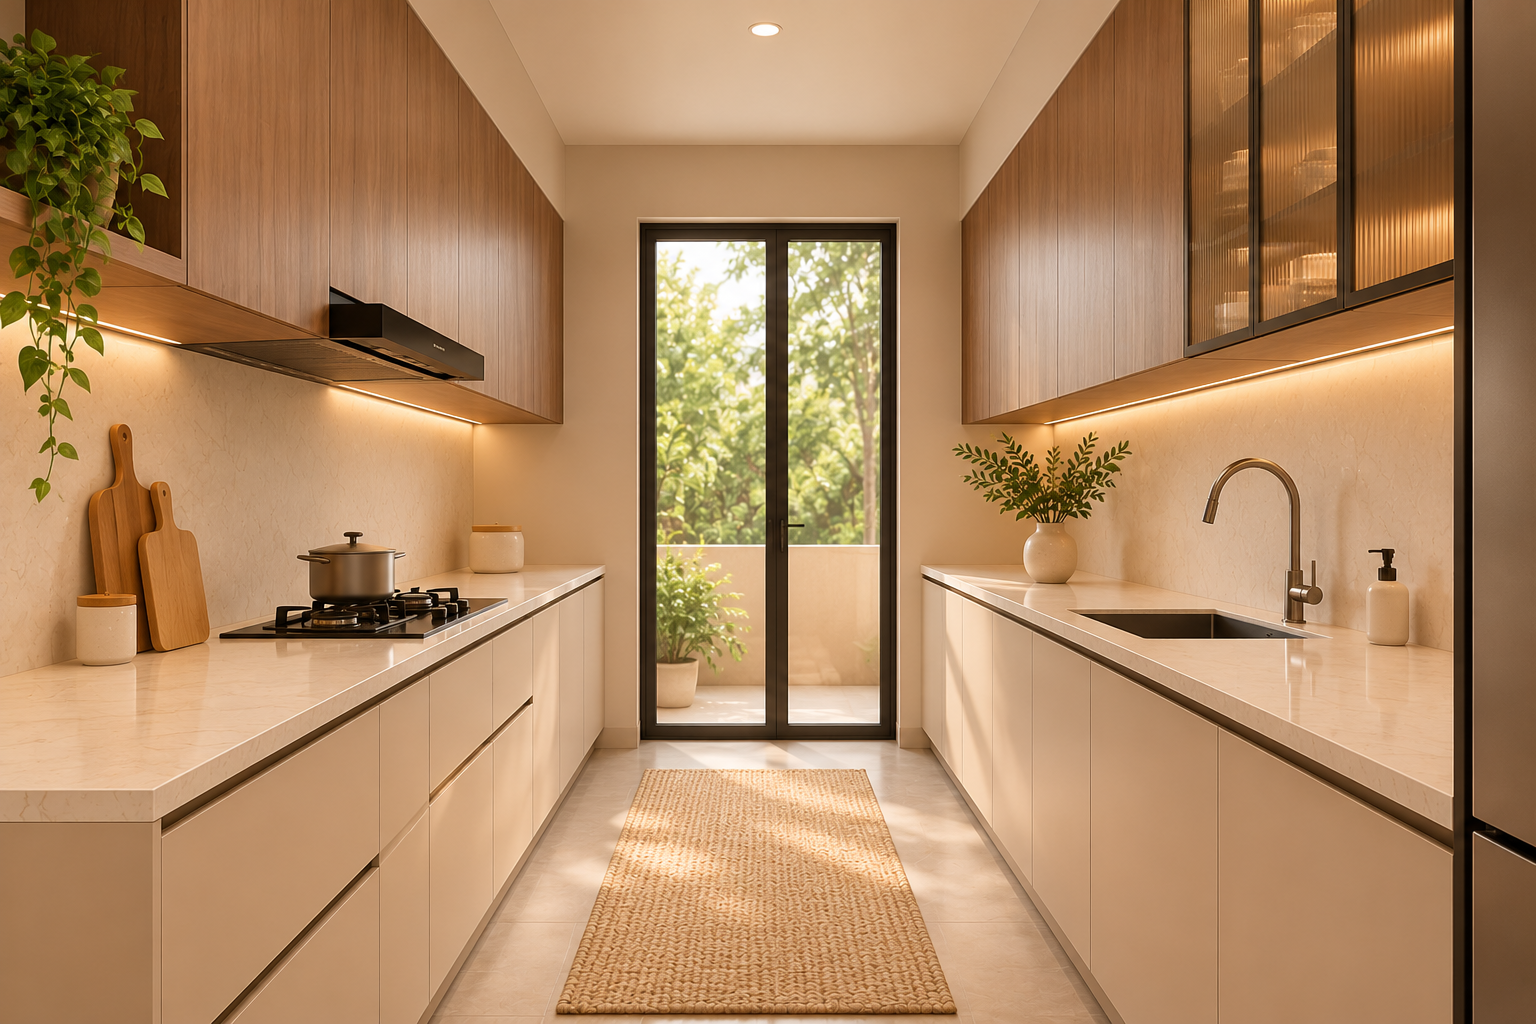
A parallel kitchen layout is a linear layout where the working surfaces of the kitchen are along two opposite walls and separated by an aisle.
A parallel kitchen is a type of layout where a kitchen has two parallel counters facing each other. One side is used for cooking and preparation, and the other side has a sink, storage and other appliances.
A parallel kitchen layout is ideal for a narrow or long kitchen.
Benefits of a Parallel Kitchen Layout
• Useful for long and narrow kitchens.
• Organizes the cooking area.
• Provides storage on both sides.
• Provides adequate counter space.
• Reduces unnecessary movement.
Things to Consider
The space in between the two counters has to be wide enough for comfortable movement. The position of cabinet doors and appliance openings also has to be taken into account.
Best For: Narrow apartments, compact homes and kitchens with a long and narrow floor plan.
4. Five Things to Consider Before Choosing Your Kitchen Layout
There are a few things to take into account when deciding on the layout of a kitchen, aside from just the appearance. The layout has to complement the way you work and function in the most efficient manner in the available space.
1. Kitchen Size and Shape
A layout that works well in a large kitchen may not function well in a small kitchen.
2. Storage
Make a plan based on the number of items you need to store in your kitchen. Plan storage units based on the items that need to be stored.
3. Cooking Habits
Consider how often you cook and how many people use the kitchen. If a lot of family members cook at the same time, you may need more countertop space and defined work zones.
4. Appliance Placement
Consider where your refrigerator, sink, stove and oven are located, and think about how your kitchen appliances are arranged. Is there a natural flow to your work? Is your movement restricted?
5. Lighting and Ventilation
Good lighting helps with various kitchen activities and makes the space look nice. Use both natural and artificial lighting to illuminate workspaces. Good ventilation is important, as well.
Frequently Asked Questions
1. What is the best kitchen layout for a small apartment?
An L-shaped layout is better for smaller spaces. It makes efficient use of two walls while keeping the kitchen open.
2. Is a U-shaped kitchen better than an L-shaped kitchen?
Because a U-shaped kitchen uses three walls, it can offer more storage space and larger countertops than an L-shaped kitchen. However, an L-shaped layout is generally better suited for smaller spaces.
3. Is a parallel kitchen suitable for Indian homes?
Yes, a parallel kitchen can be good for Indian homes. It has a good layout for storage and separate counters for preparation, cooking and cleaning.
4. What kitchen layout offers the most storage?
A U-shaped kitchen can offer the most storage as it utilizes three walls. However, storage capacity can be affected by other factors such as cabinet and drawer heights and the dimensions of the kitchen.
5. What is the ideal clearance between parallel kitchen counters?
The clearance should be sufficient for users to comfortably open cabinets and appliances. The ideal clearance is dependent on the dimensions of the kitchen and how many people use it.
6. Can an L-shaped kitchen have a breakfast counter?
Yes. An L-shaped kitchen can have a breakfast counter or small kitchen island if adequate space is available.
7. How do I pick the right kitchen layout for my new home?
Think about the dimensions of your new kitchen, the storage and functionality required, and your cooking style. It’s wise to engage an interior designer who has extensive experience and training with premium interior designers in hyderabad. This way, you can be confident you have picked the right company for your needs.
About Aertsen Living
A kitchen designed with thoughtful planning makes everyday tasks easier and adds aesthetic value to your home.
At Aertsen Living, we believe that there is a balance between practicality and style. As one of the premium interior designers in hyderabad, we create practical and elegant spaces in new apartments and villas. We ensure the best quality and perfection by managing every step of the process from start to finish, be it planning the layout of the kitchen, selecting and finalizing modular cabinets, choosing the finishes or overseeing the execution.
If you are a homeowner on the lookout for luxury interior designers in hyderabad, space planning becomes extremely important to help create a home according to your lifestyle and needs. Aertsen Living focuses on quality, attention to detail and an individualized approach to help you enhance your lifestyle.
When considering the top 10 interior designers companies in hyderabad for your new home, take a look at Aertsen Living and see how we transform your ideas into reality.