A Canvas of Calm
Mrs. Srishti Bhatnagar's home at Aparna Zicon, is designed with a warm sense of contemporary elegance, where wood tones, soft textures, and clean detailing come together to create a space that feels both inviting and refined. Every element has been thoughtfully curated to give the home a calm, comfortable character rooted in understated luxury.
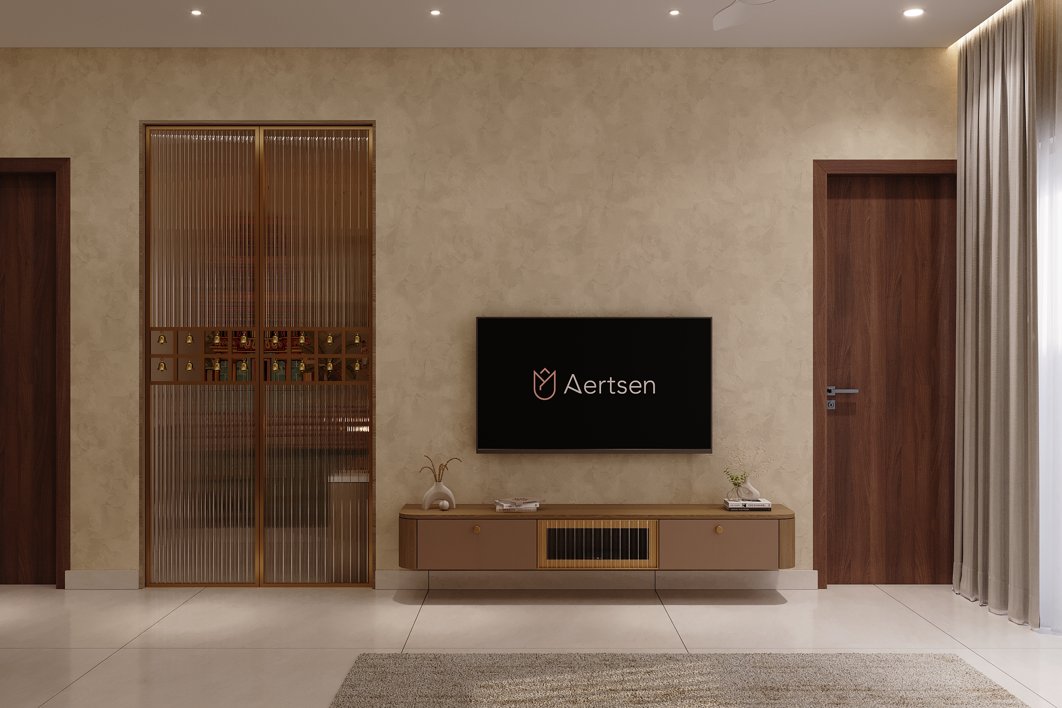
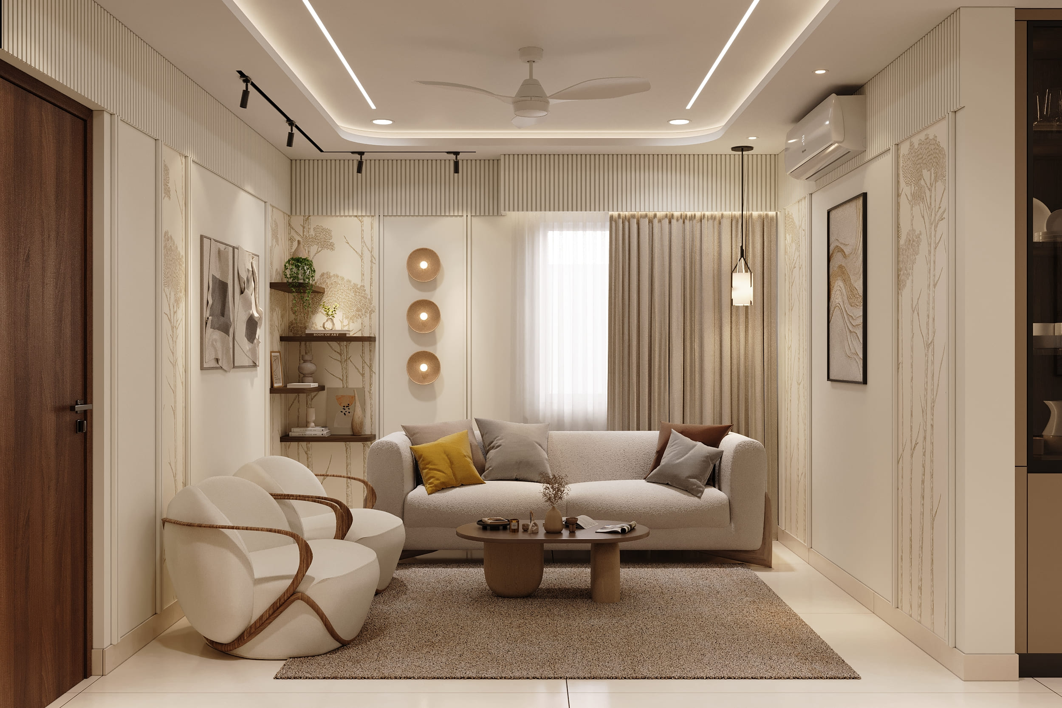
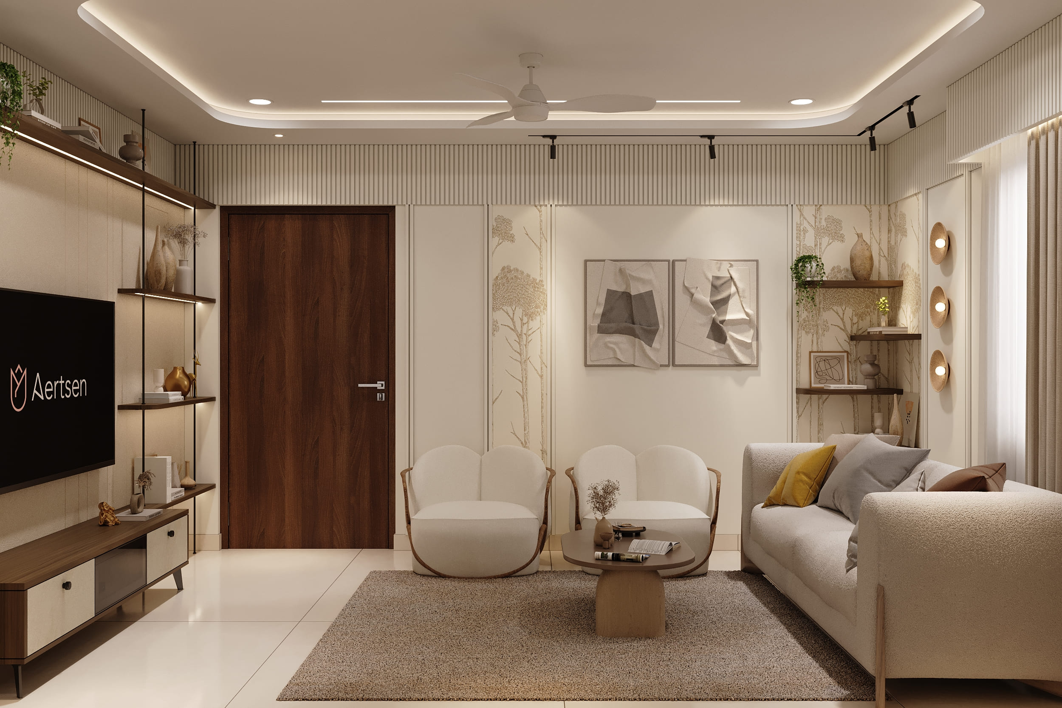
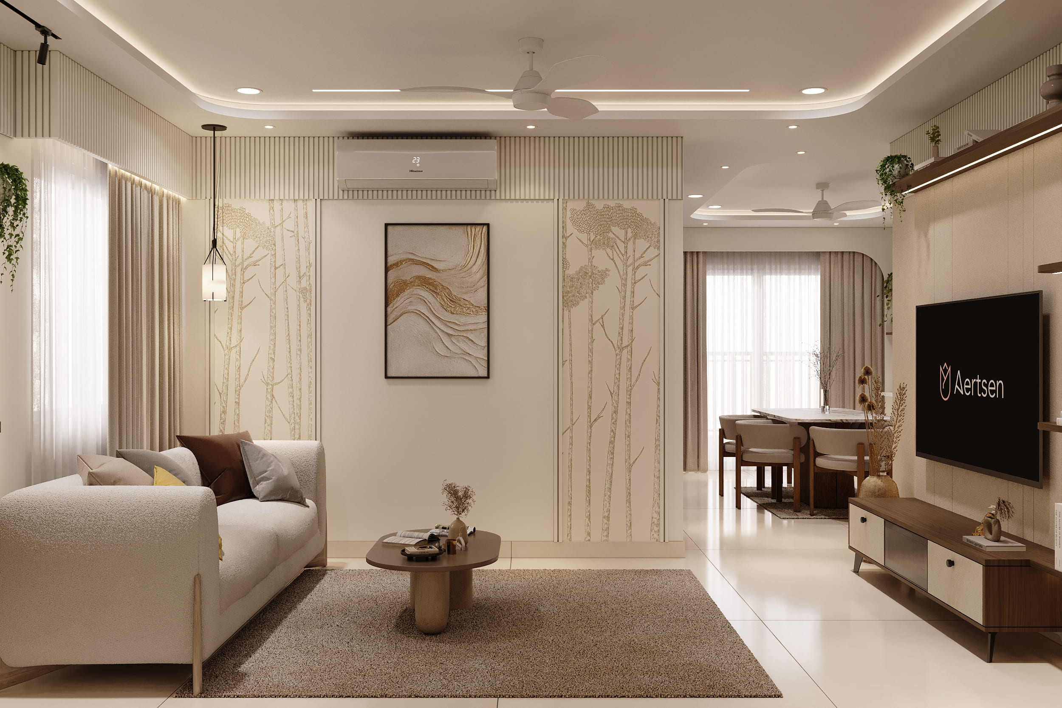
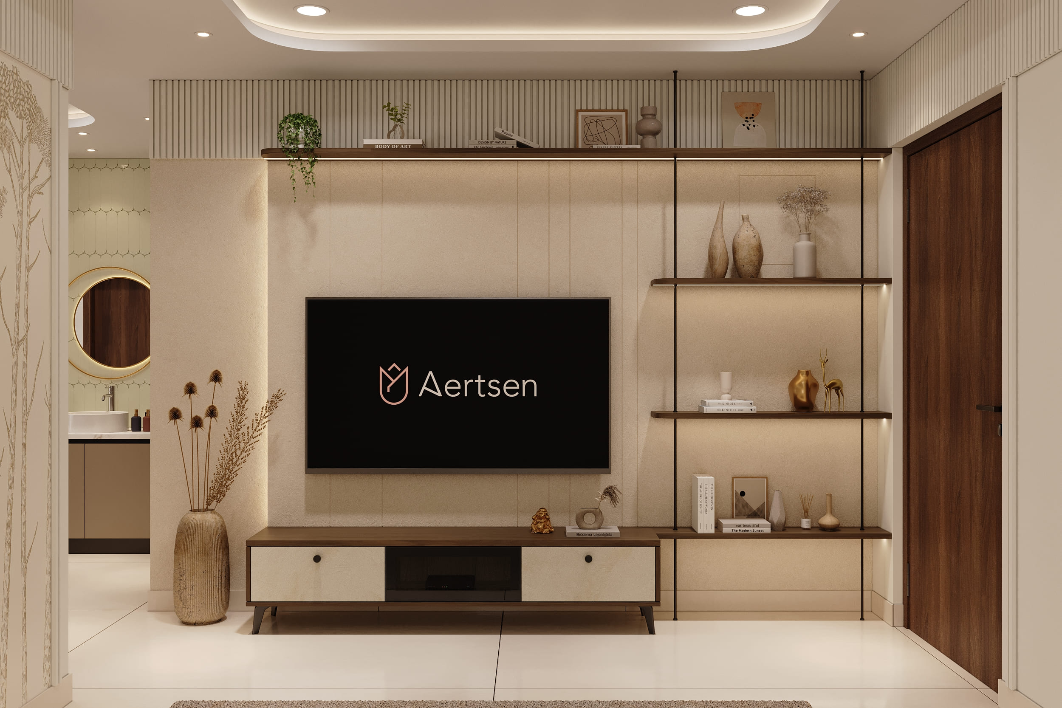
The living room features a rich walnut-laminate TV unit and floating display shelves set against a soft beige textured-paint backdrop, complemented by a fluted texture-paint band along the upper wall for subtle depth. A matching walnut laminate finish carries through to the room doors, tying the space together, while a delicate tree-motif wallpaper panel adds an organic, nature-inspired accent to the seating wall.
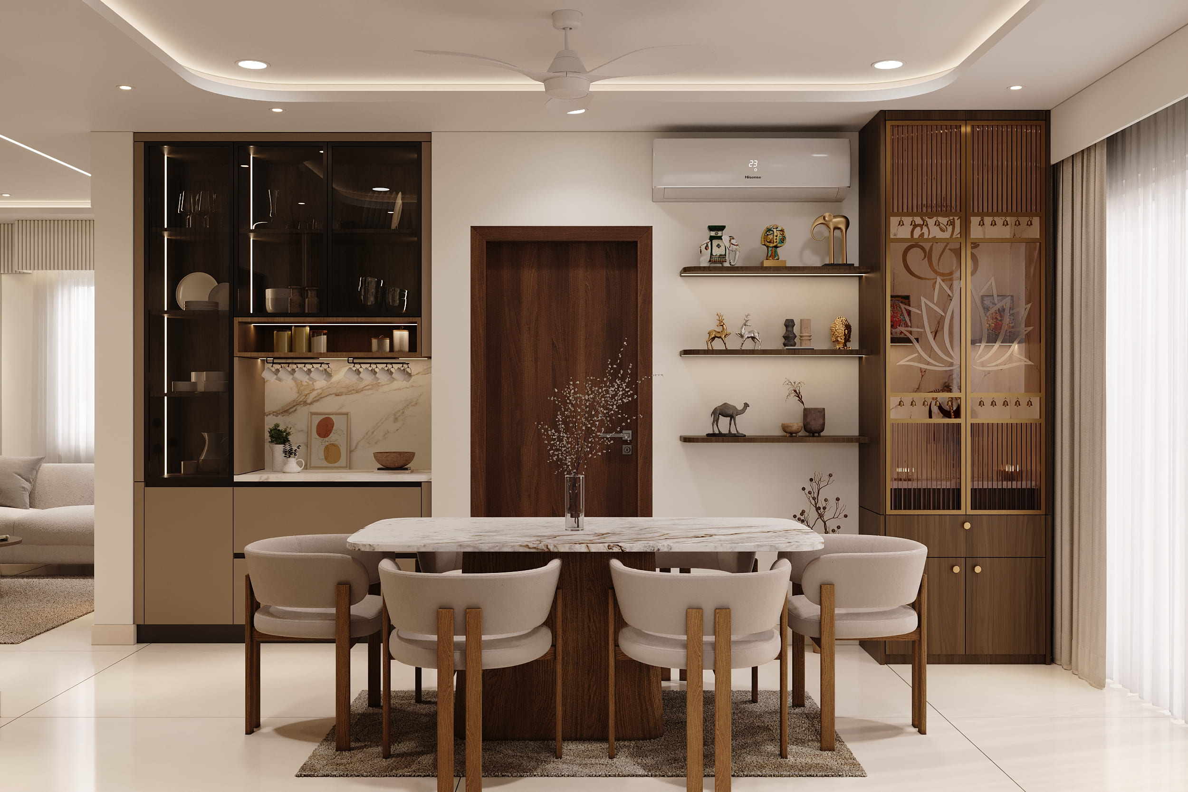
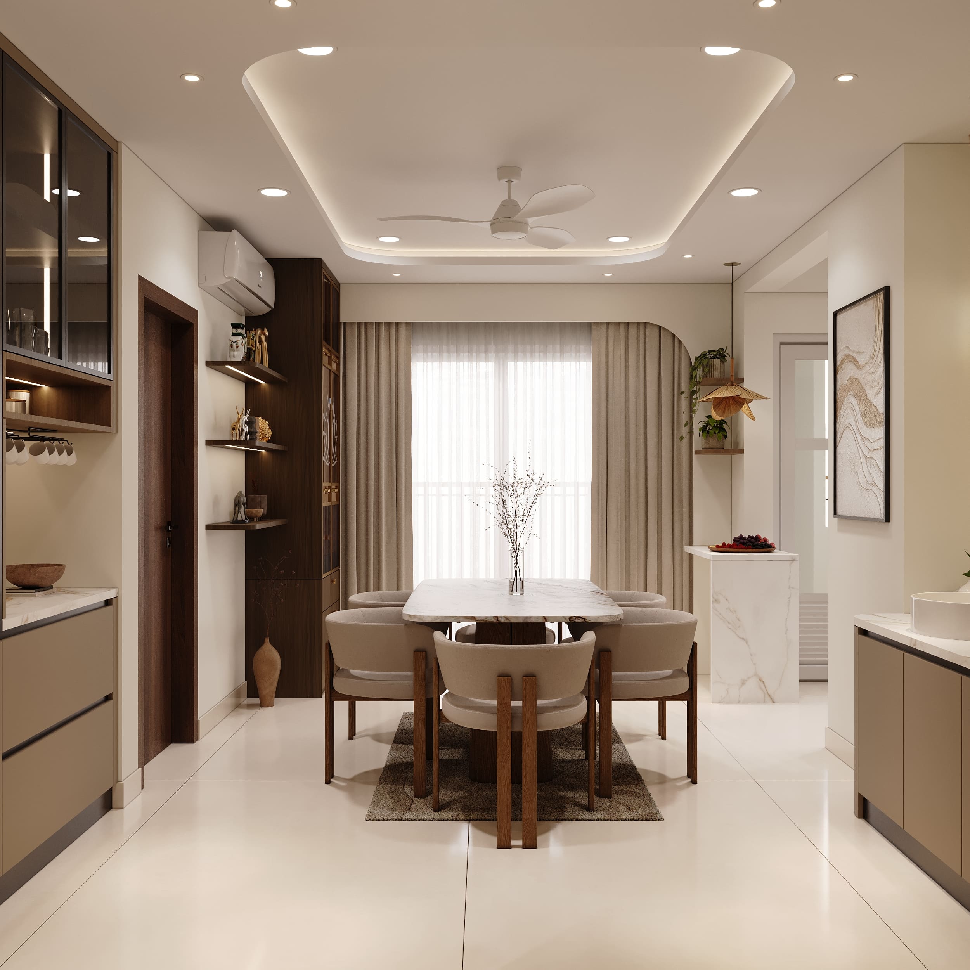
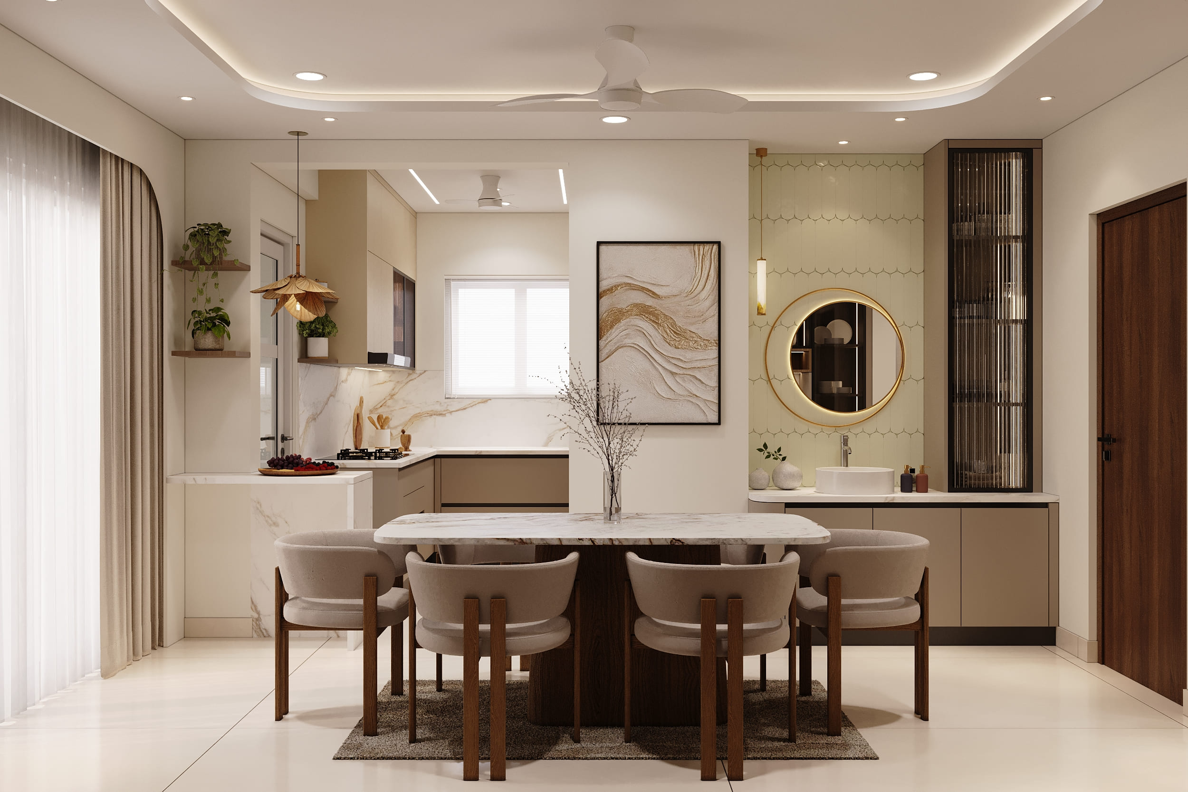
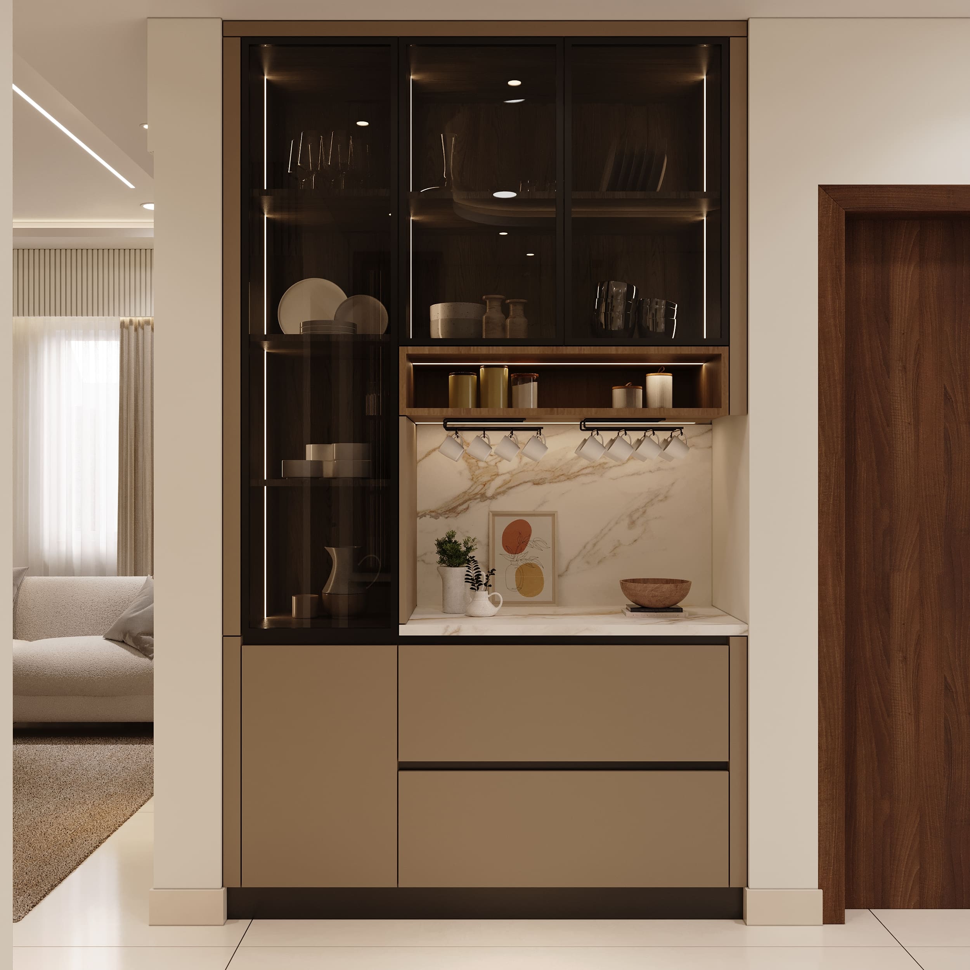
The dining space is anchored by a marble-top dining table with a solid wood base, paired with cushioned chairs on wooden legs for a cozy, natural feel. A tall walnut-laminate display unit with glass-front shutters holds the crockery, complemented by open floating shelves that showcase curated décor pieces. Soft cove lighting on the false ceiling with a rattan pendant fixture adds a layered, elegant glow to the setting.
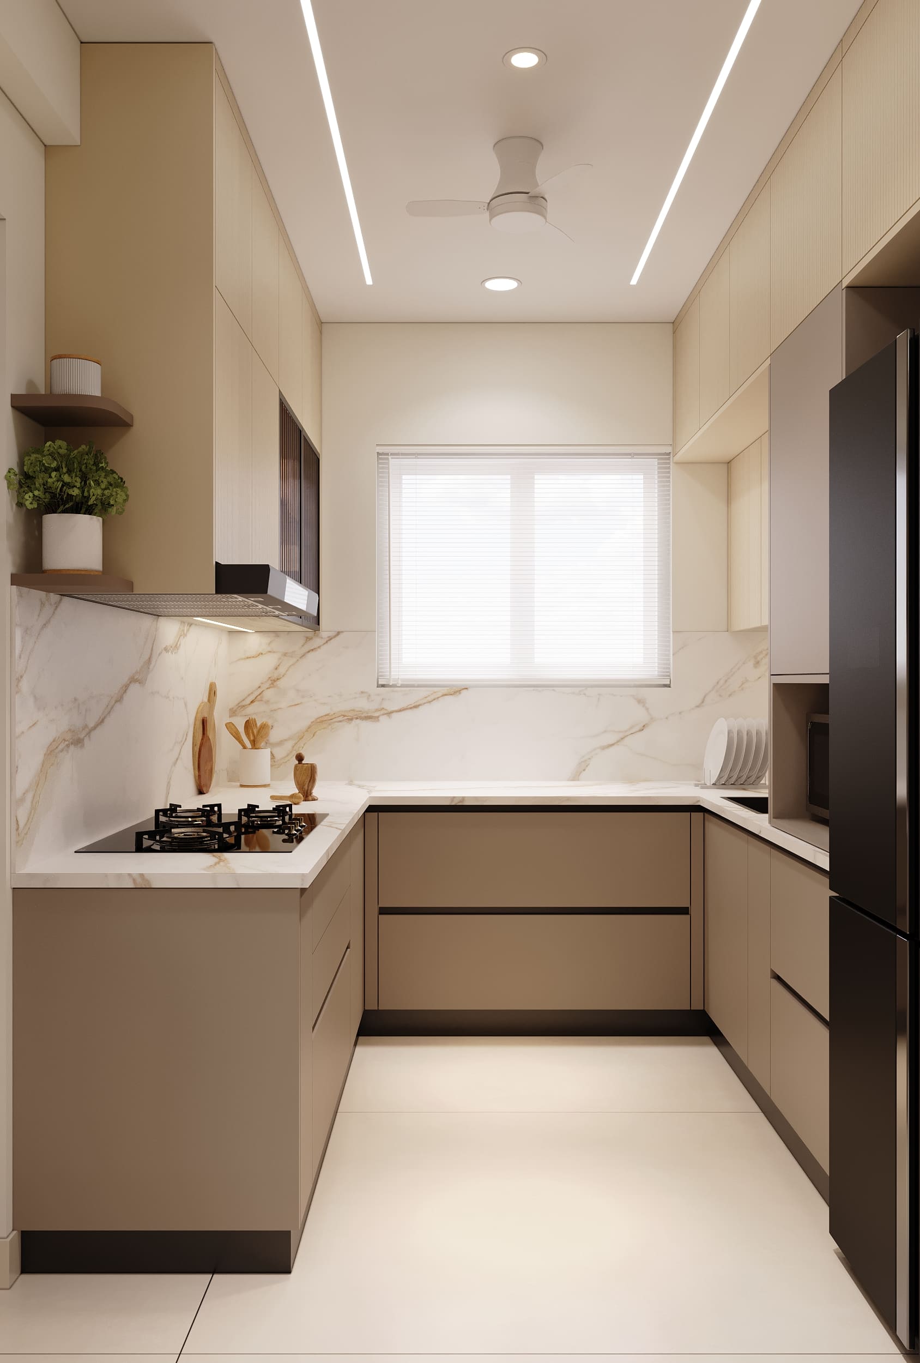
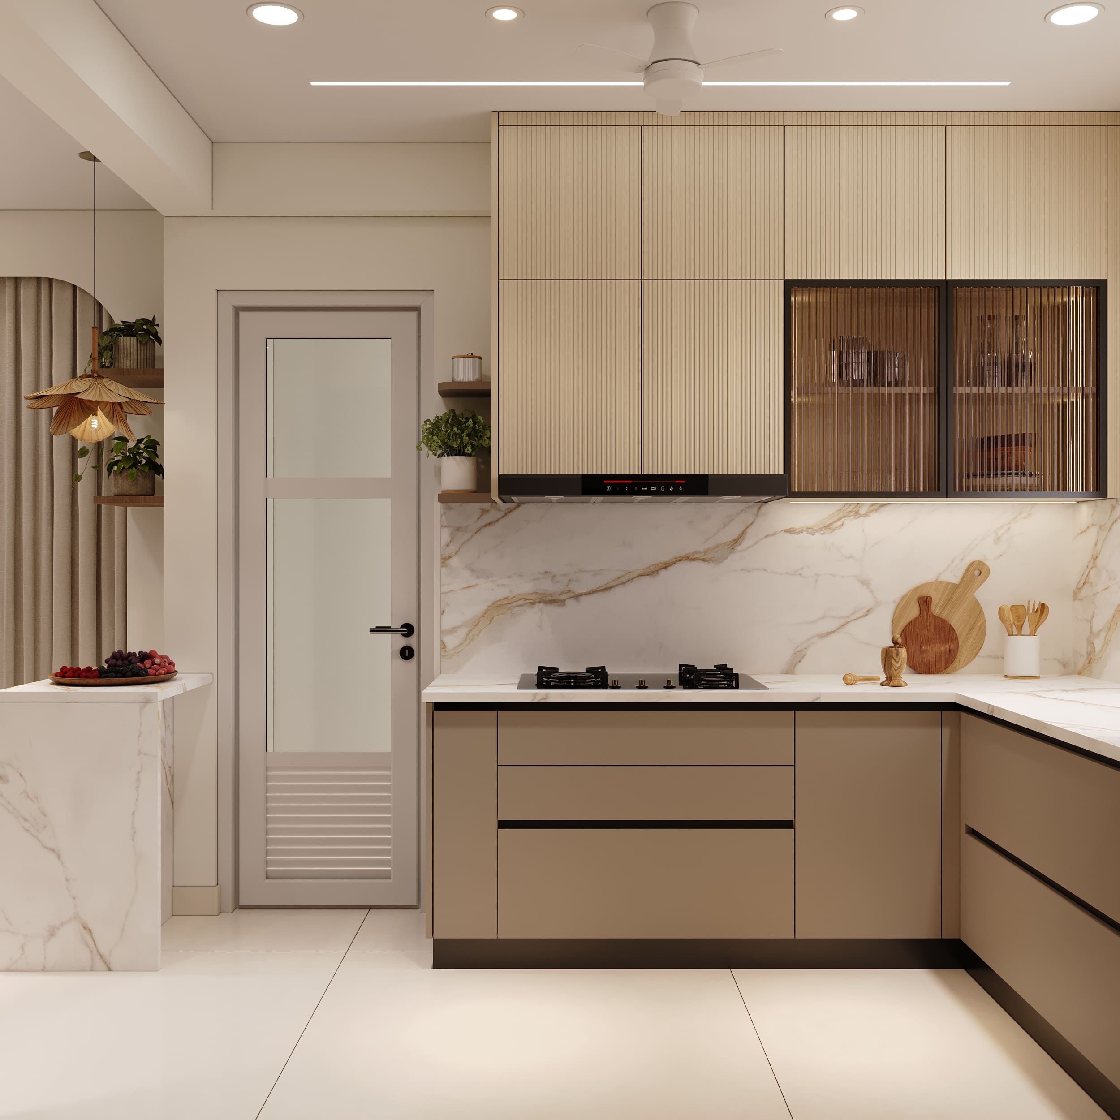
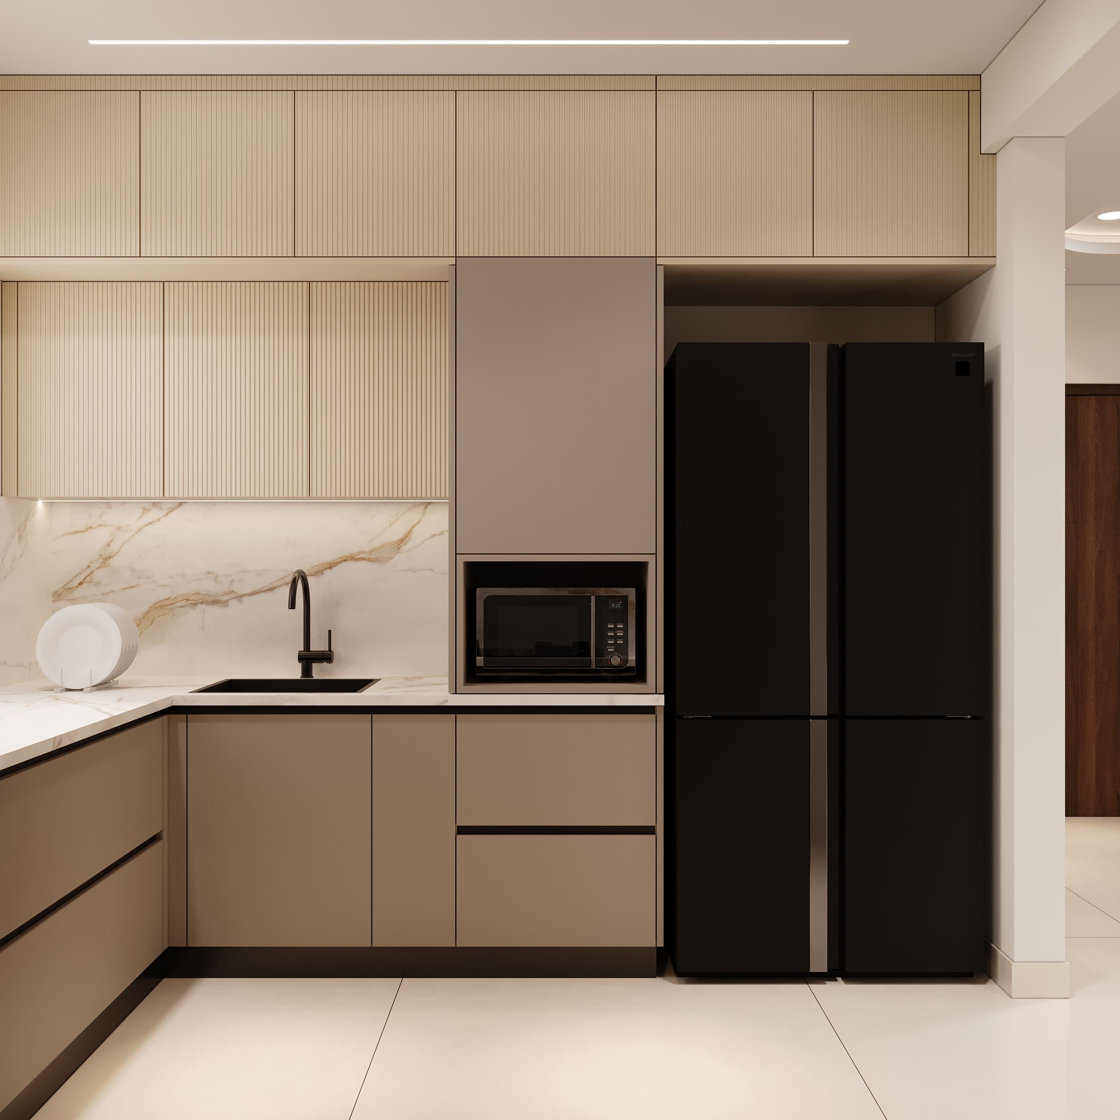
The kitchen features fluted-finish upper cabinets in soft beige, paired with taupe base cabinets for a warm two-tone contrast. A veined marble backsplash and countertop bring an elegant, seamless flow, while ribbed glass-shutter cabinets add texture and visual interest. Clean profile lighting along the ceiling and open wooden shelves add a warm, functional finishing touch to the space.
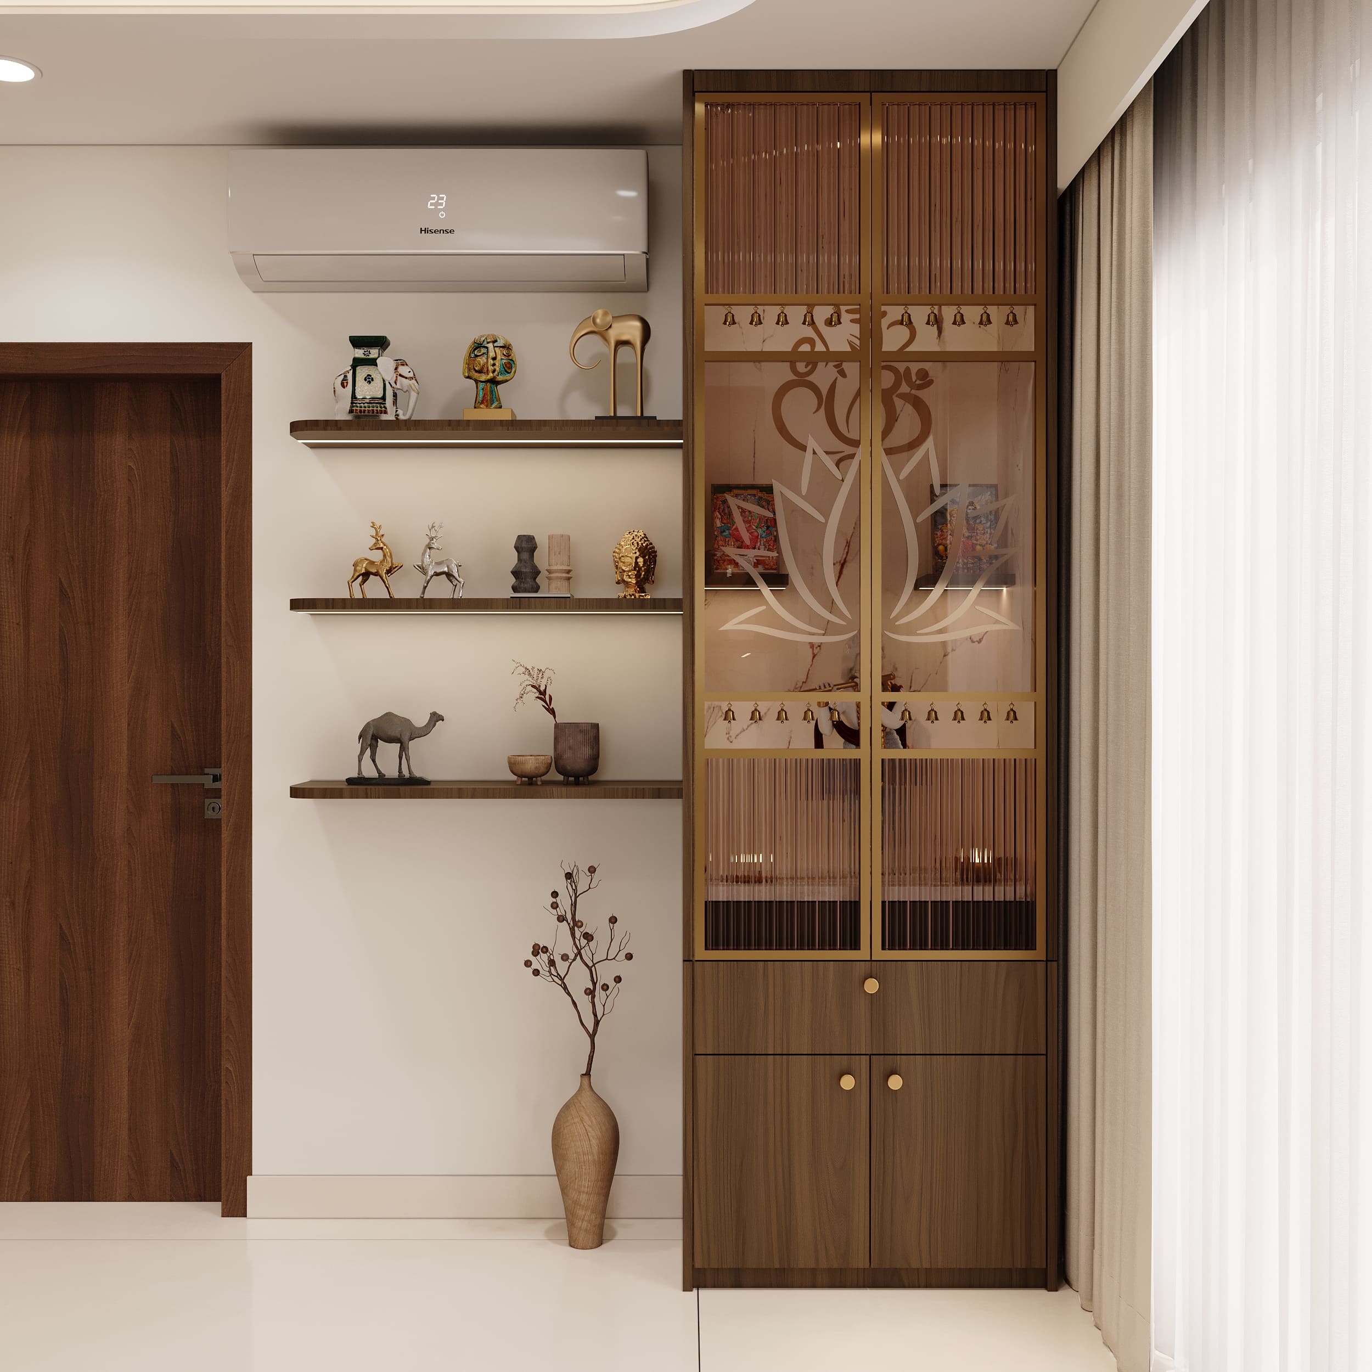
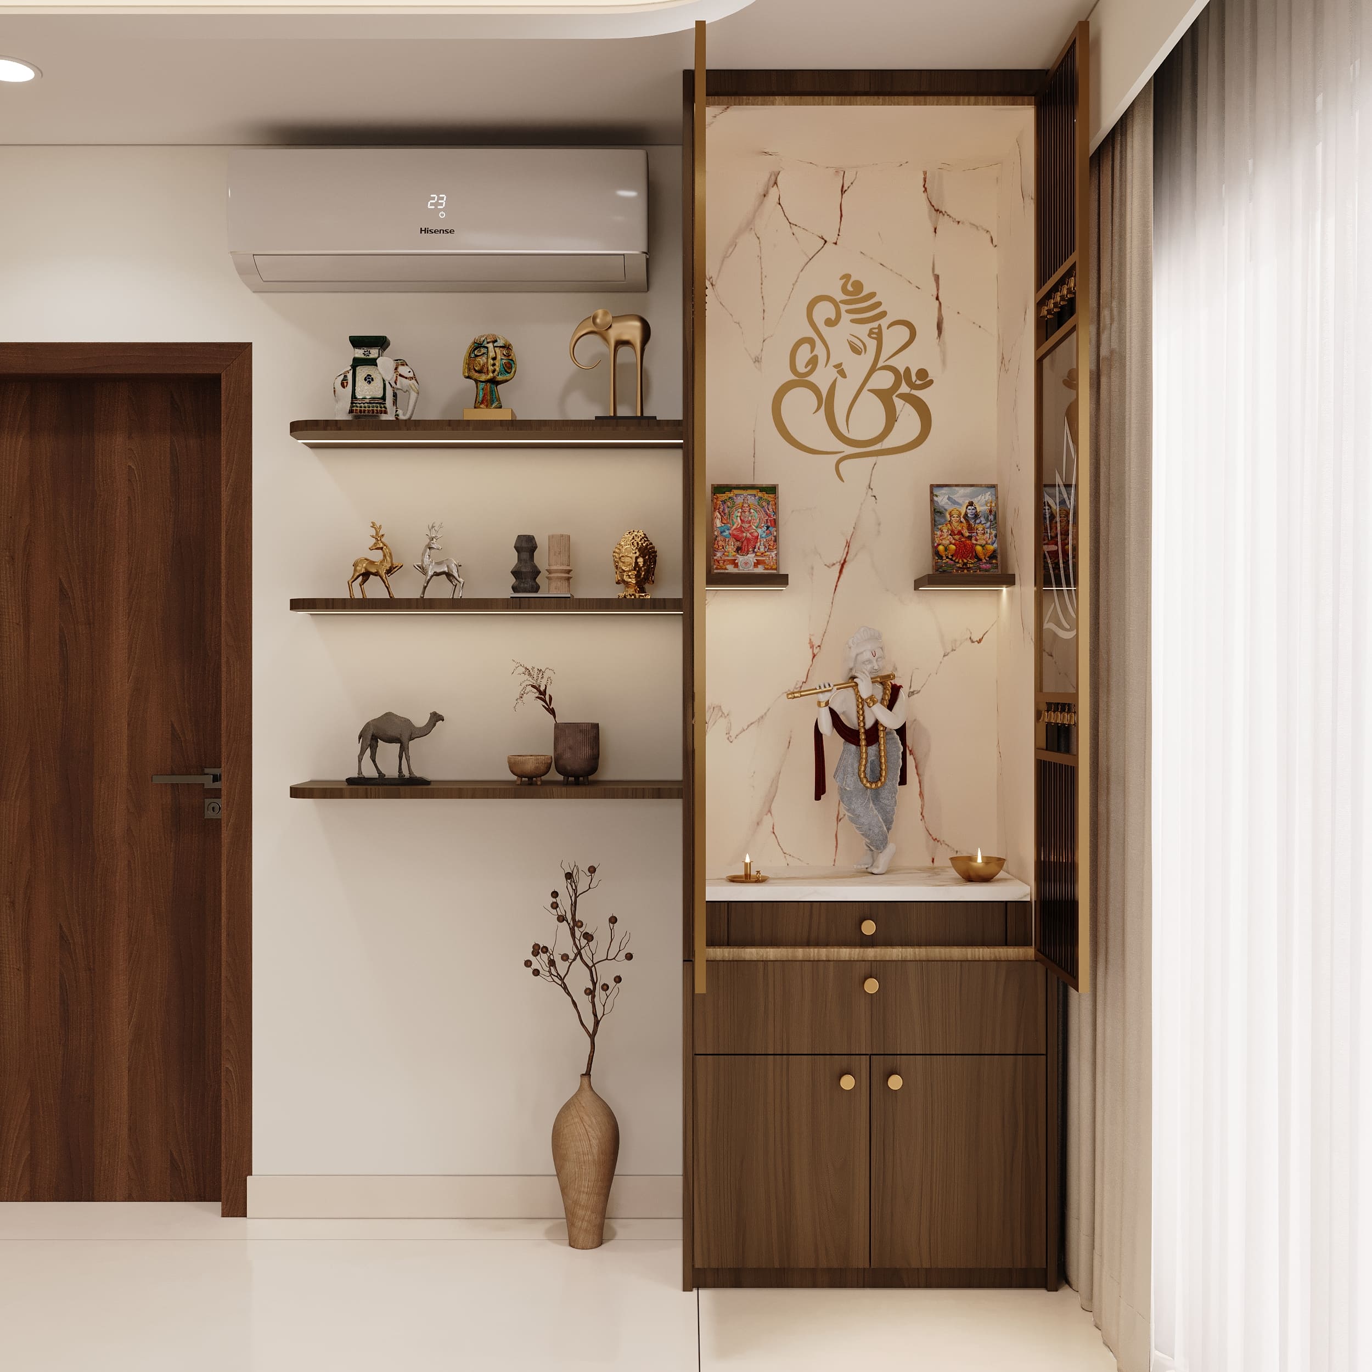
The pooja unit features a walnut-laminate frame with brass detailing, fronted by fluted glass shutters etched with a lotus motif for a serene, spiritual accent. Inside, a marble backdrop with a gold Ganesha motif and soft backlighting sets off the idol space, while wooden shelves alongside display curated décor pieces.
The Peaceful Pause
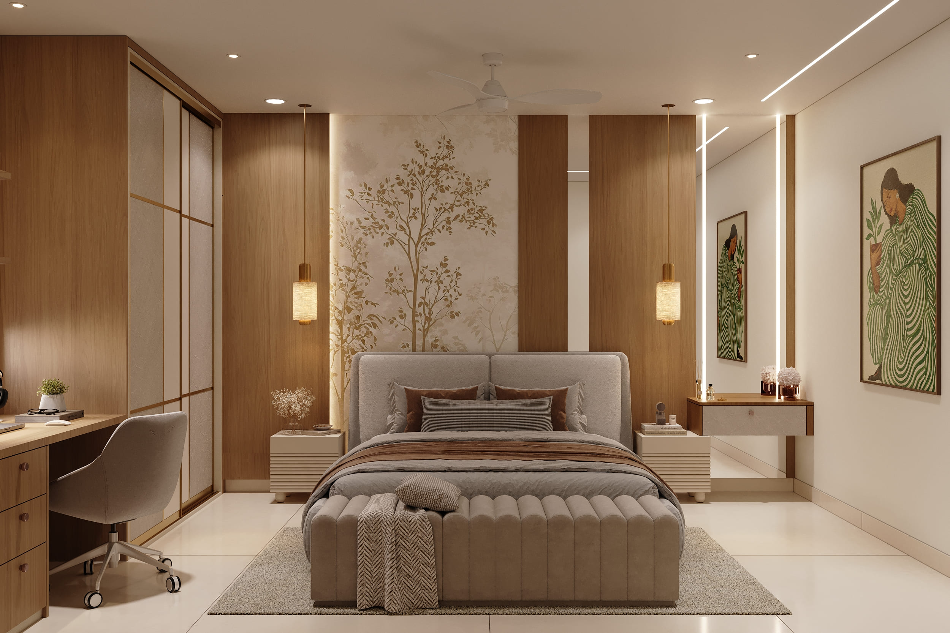
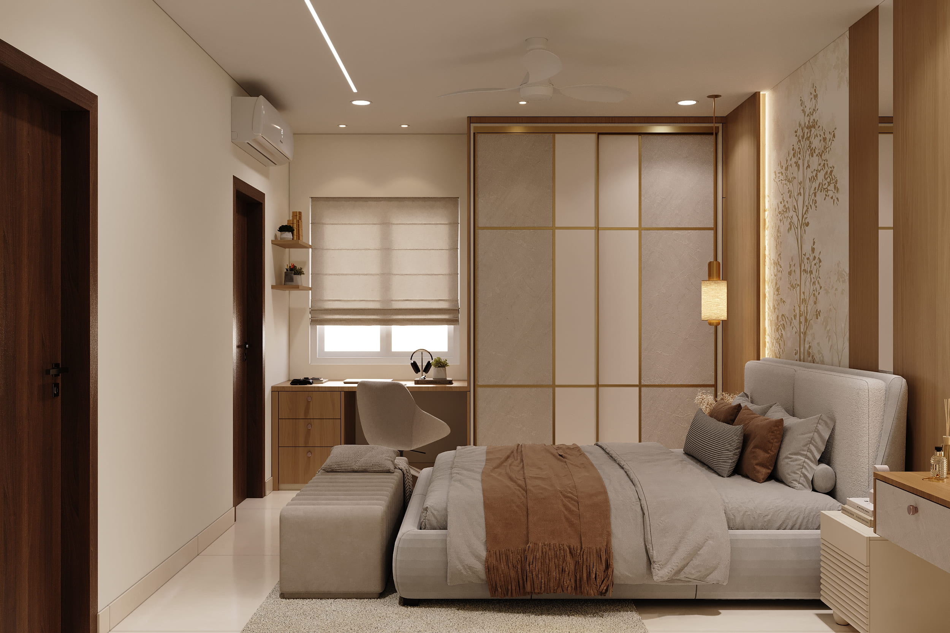
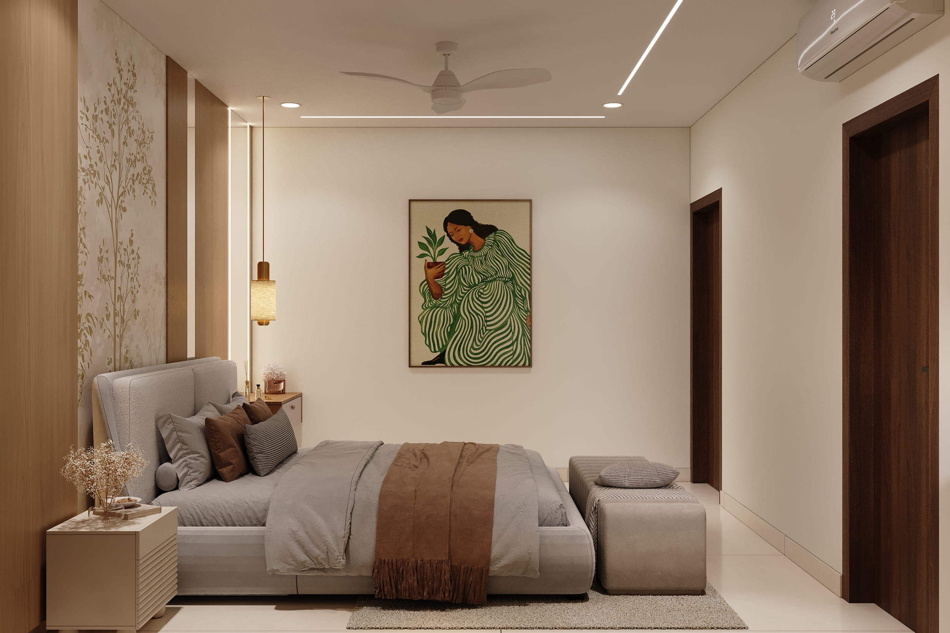
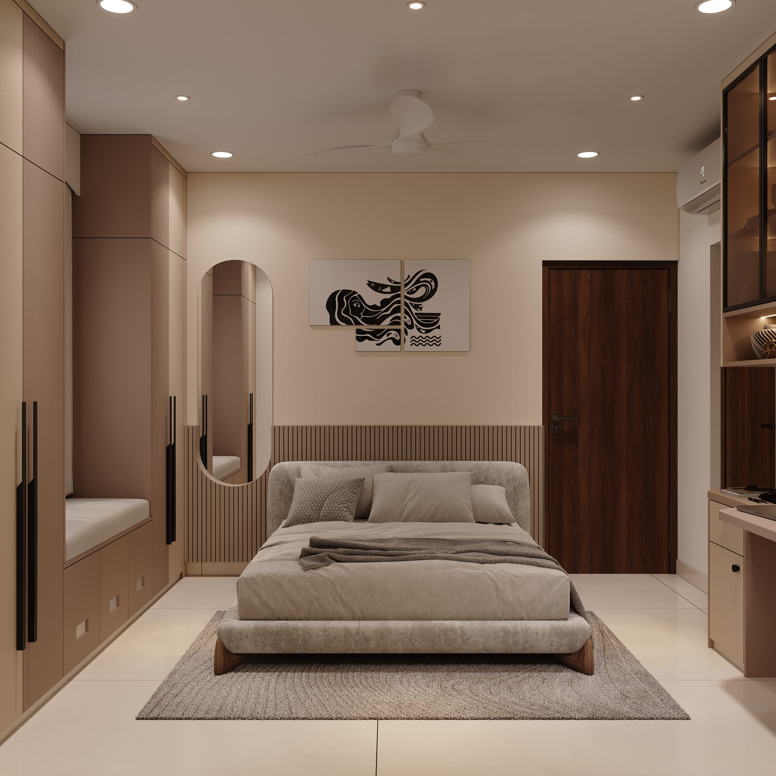
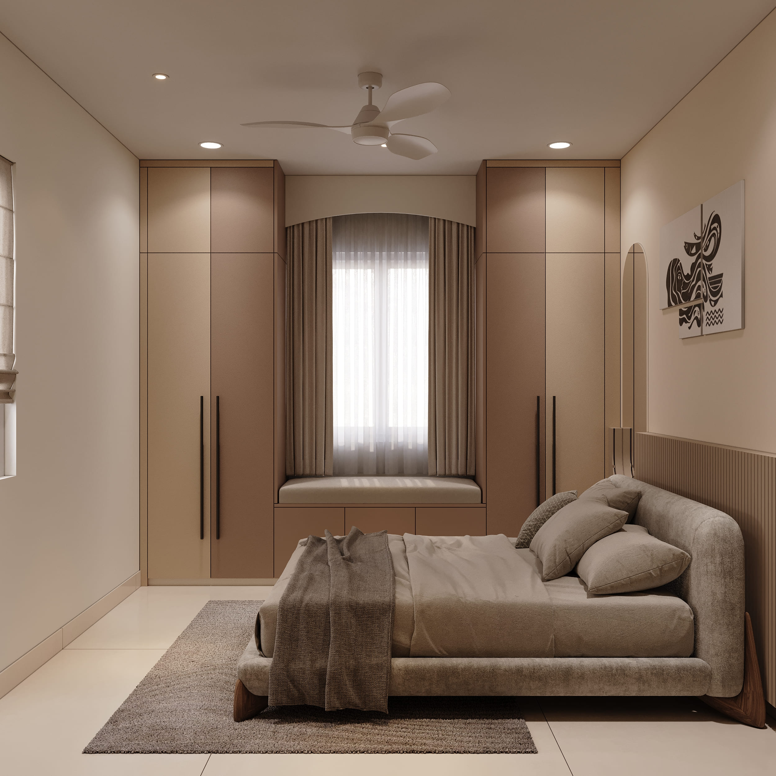
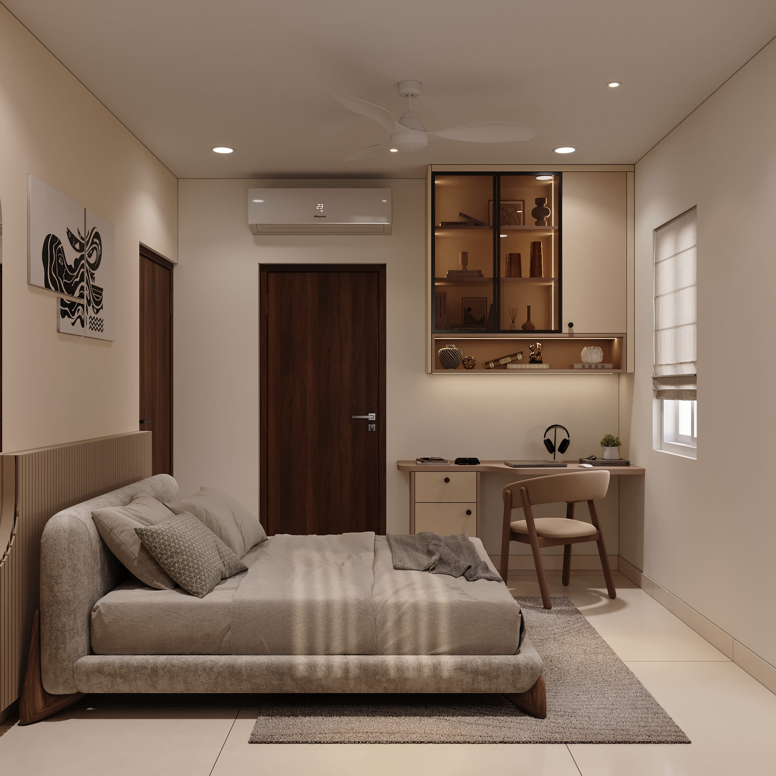
The kids sanctuary features a cozy grey upholstered bed set against a fluted wood-panel backdrop with a built-in window seat and matching wardrobes on either side. A wall-mounted glass-front display unit with warm backlighting pairs with a compact study desk, offering a dedicated space for study and storage. Soft neutral tones and layered lighting keep the room calm and cozy.

Project Gallery