A Serene and Flawless Space
Mrs. Manasa's villa is designed with a refined blend of natural stone, warm wood tones, and artisanal detailing that brings a sense of understated luxury to every space. From the marble-clad walls to the textured accent panels, the material palette has been curated to give the home its own distinct character — one that balances grandeur with warmth.
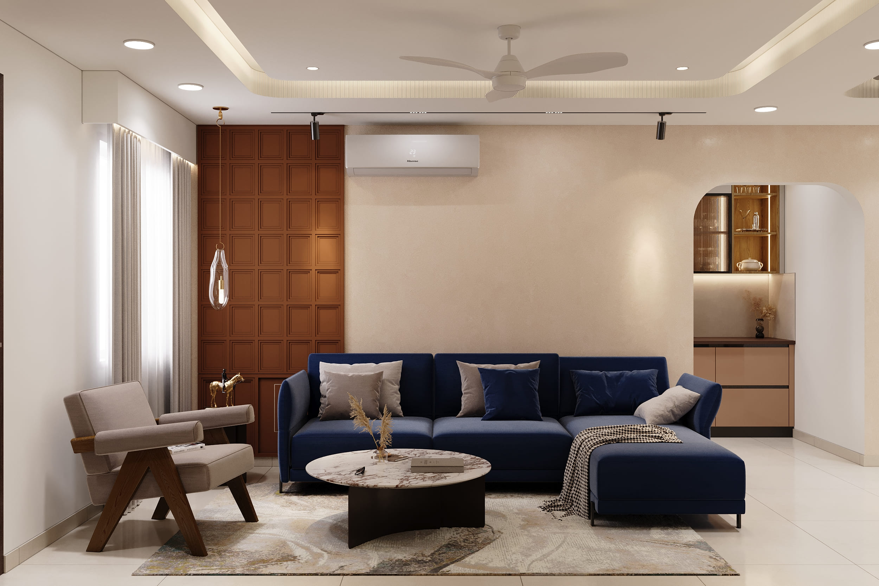
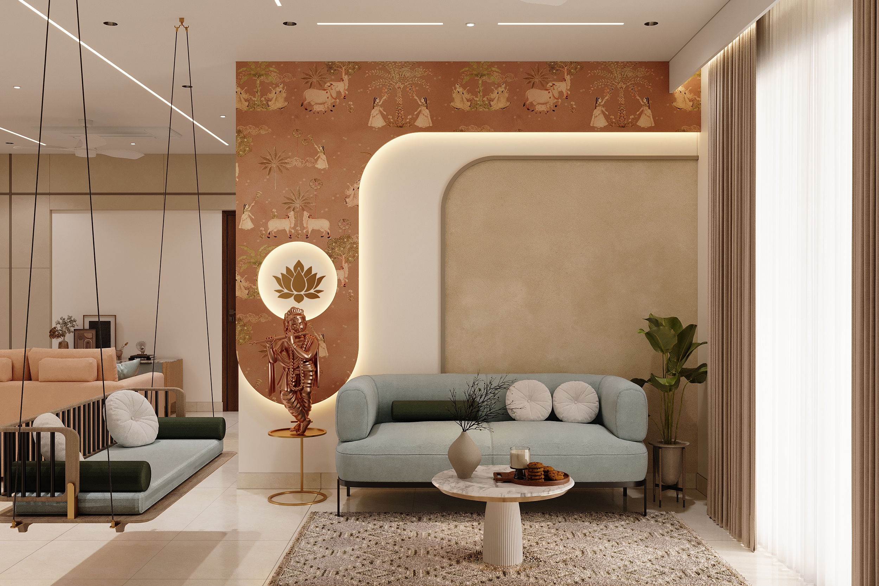
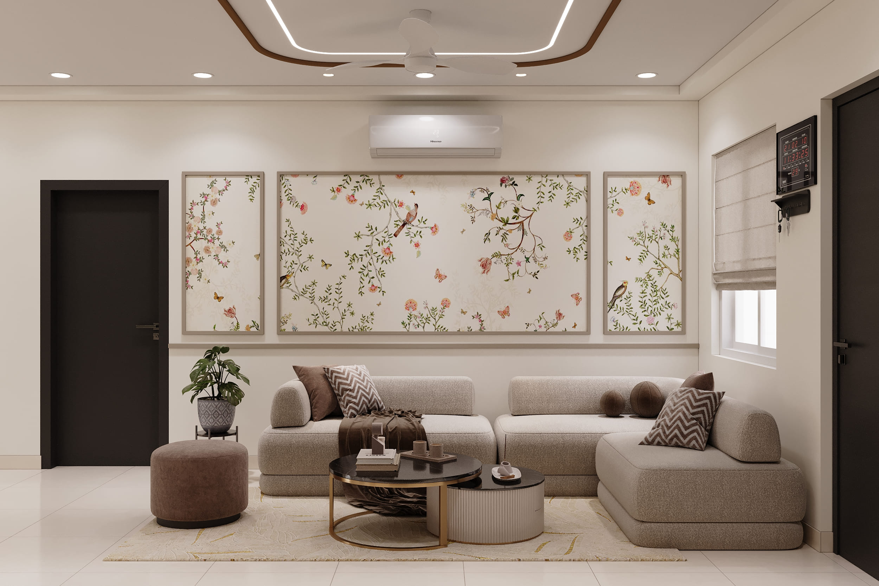
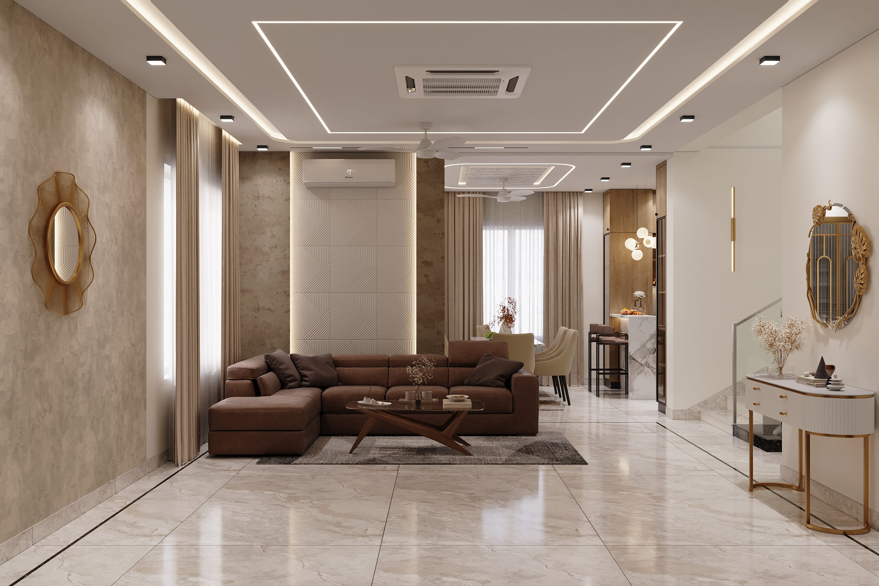
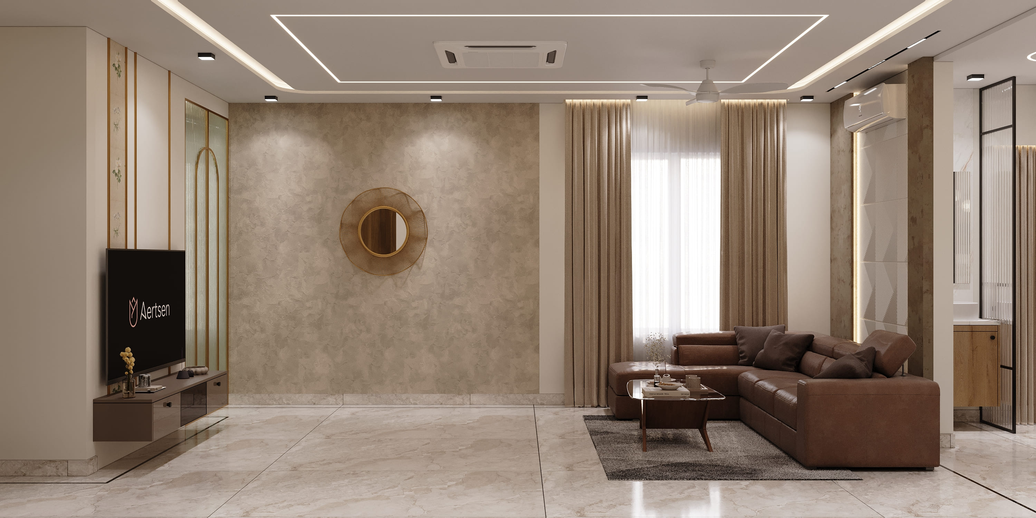
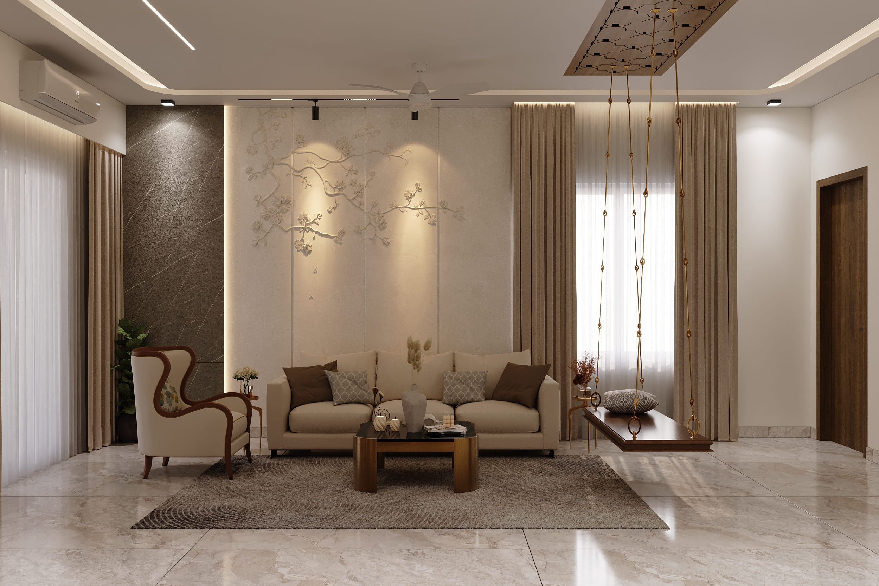
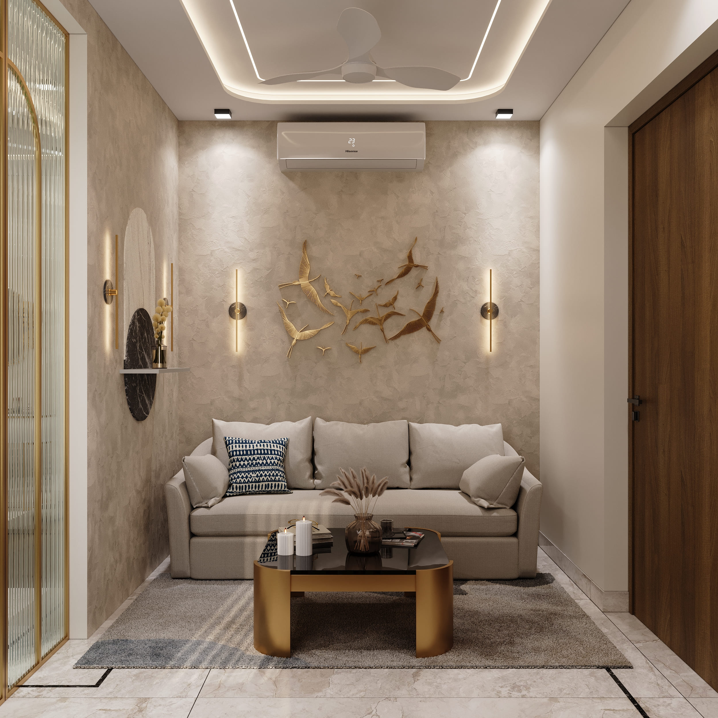
The living rooms feature richly veined marble and stone-textured wall panels alongside soft lime- textured paint finishes for a tactile, artisanal quality. Walnut-laminate TV units and console tables are paired with brass-framed mirrors and fluted glass partitions for a warm, layered look. Sculptural wall art, hanging swings, and cove lighting bring character and charm, while wooden doors and marble flooring tie the spaces together seamlessly.
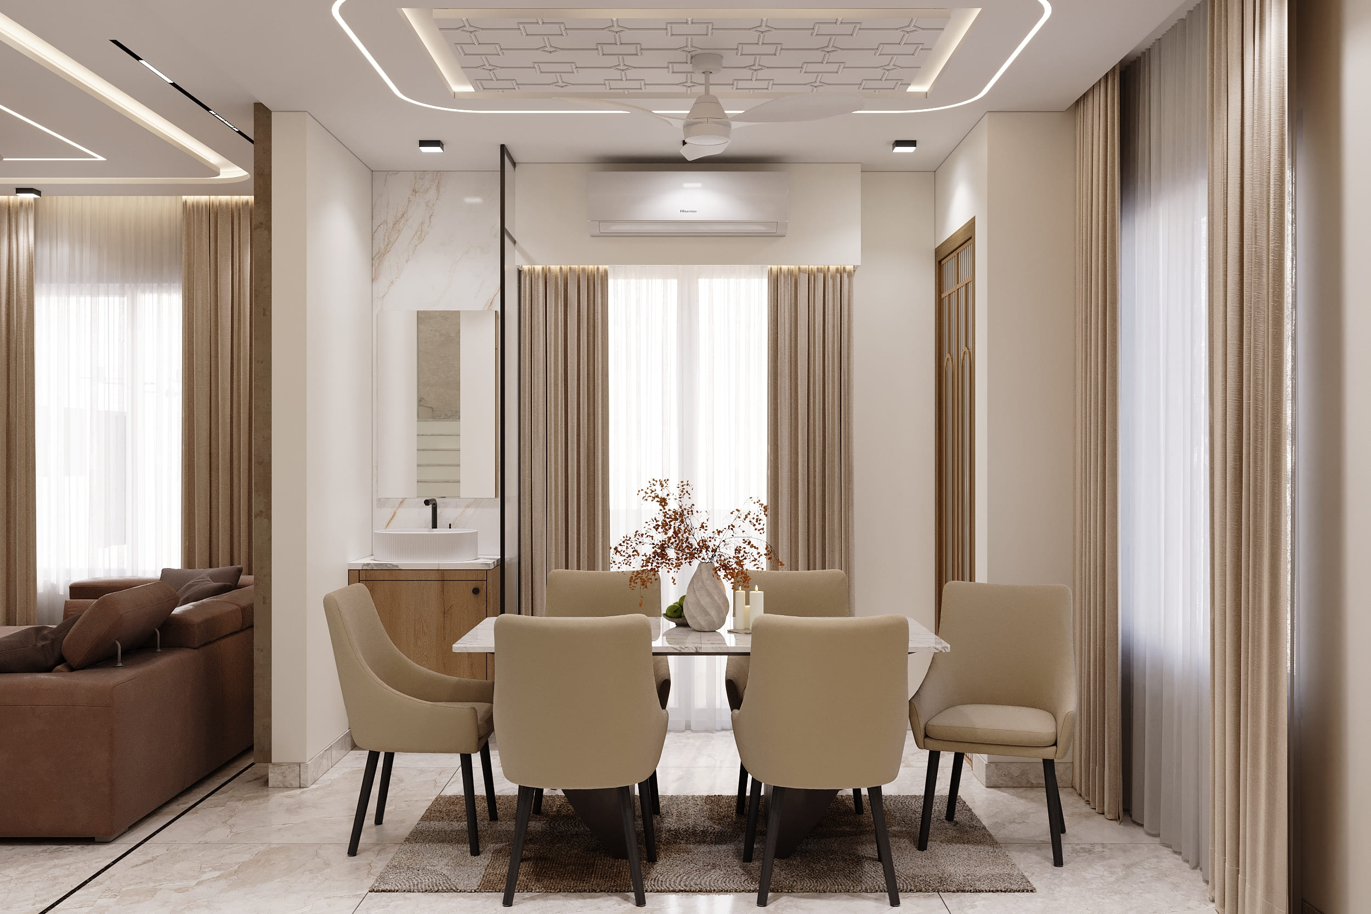
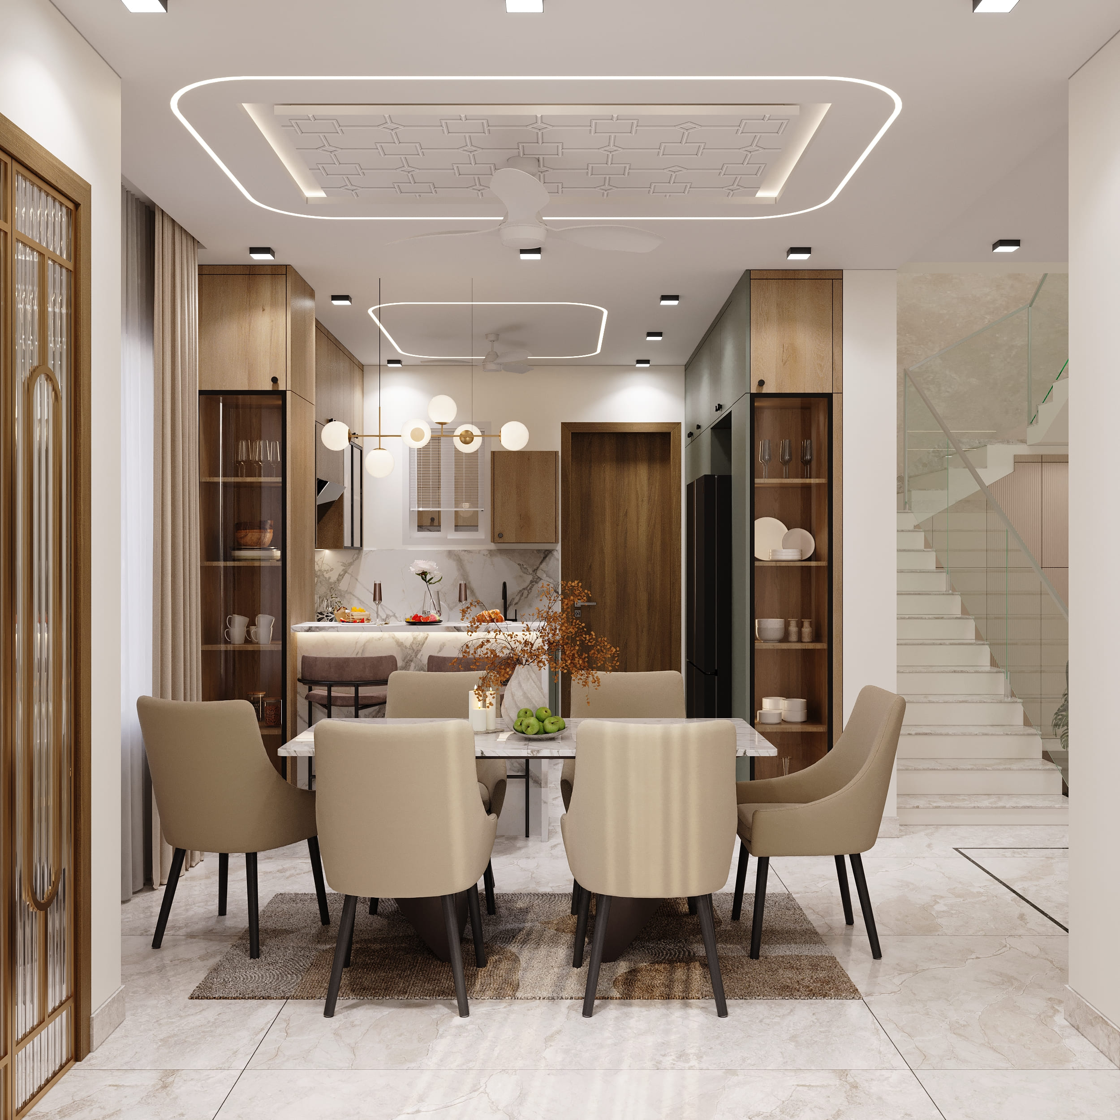
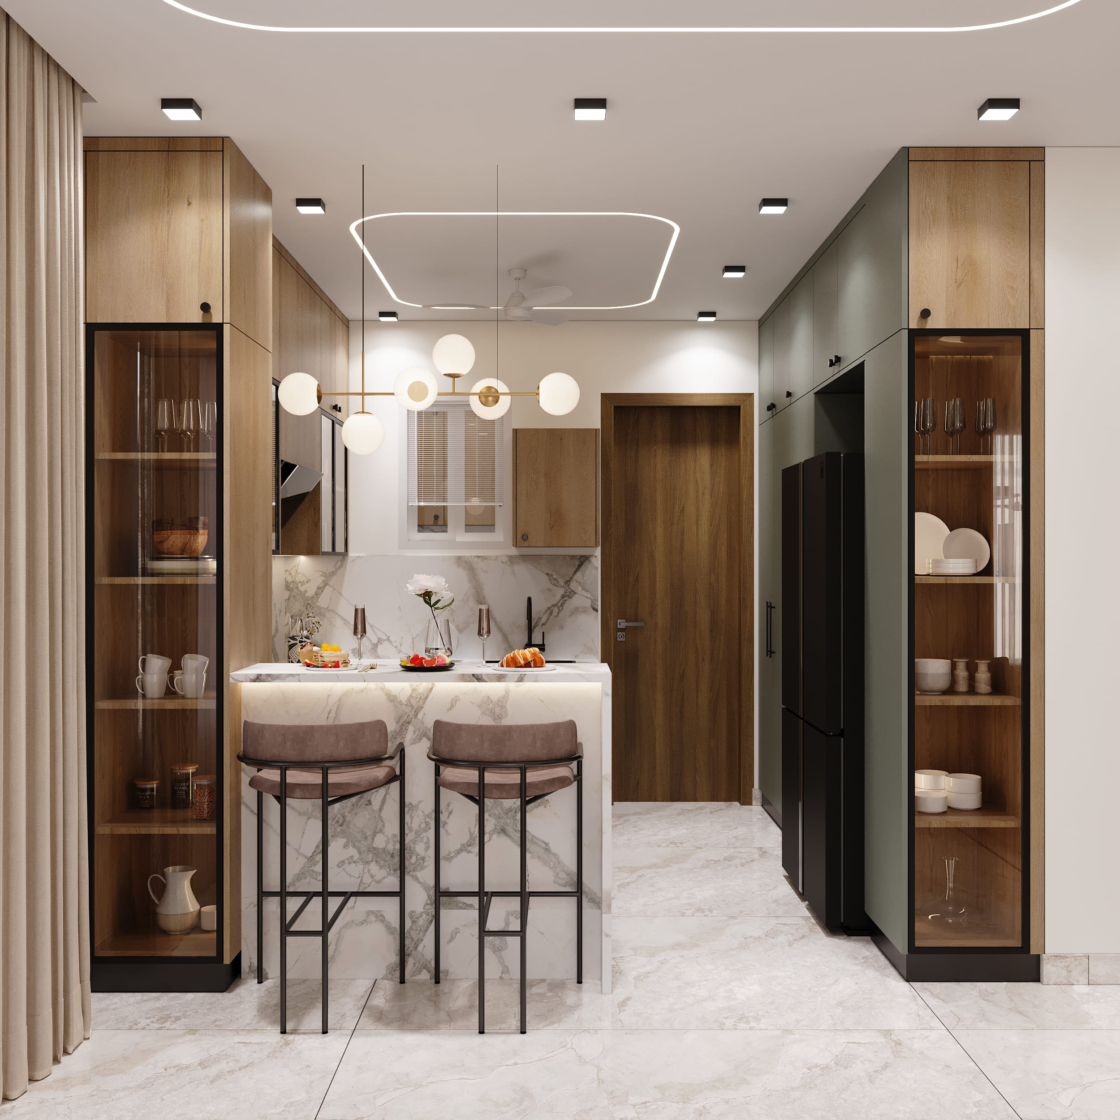
The dining space is anchored by a marble-top table paired with beige upholstered chairs, set beneath a striking geometric false ceiling with cove lighting. Tall glass-front display units with fluted gold-trimmed panels sit on either side, adding an elegant, curated touch. A cluster pendant light and marble breakfast counter connect the dining area seamlessly to the kitchen beyond.
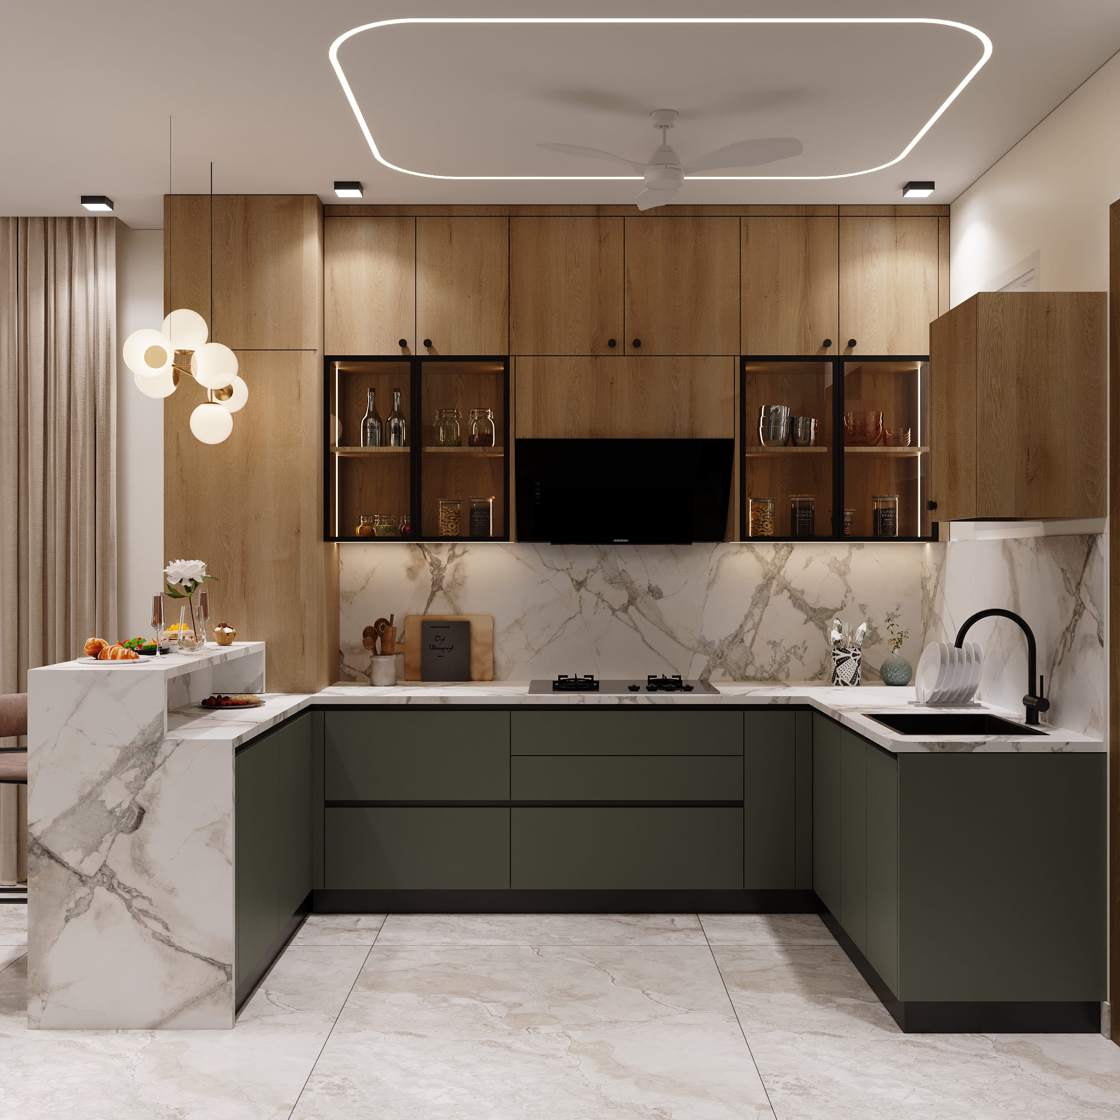
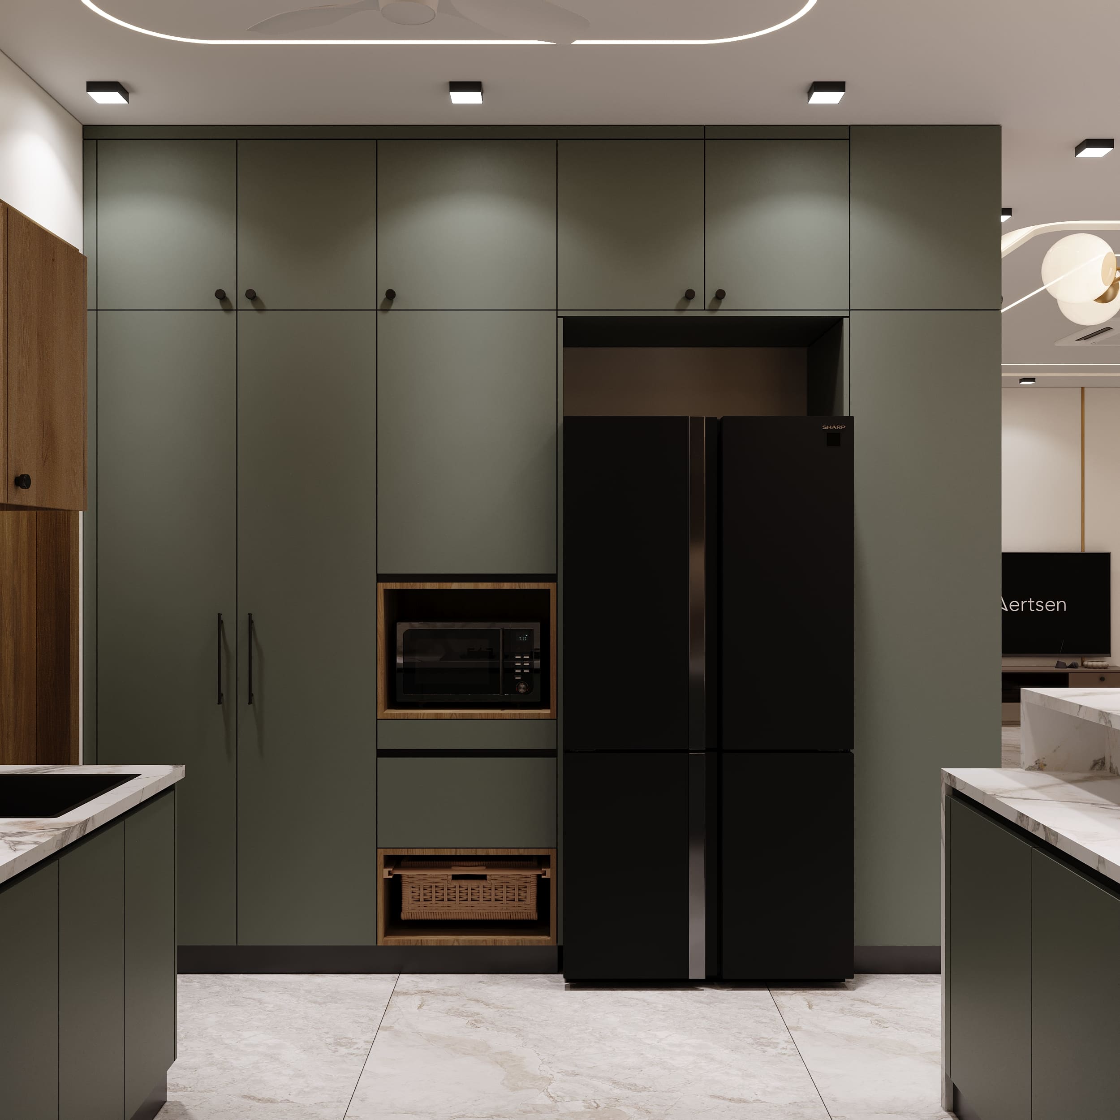
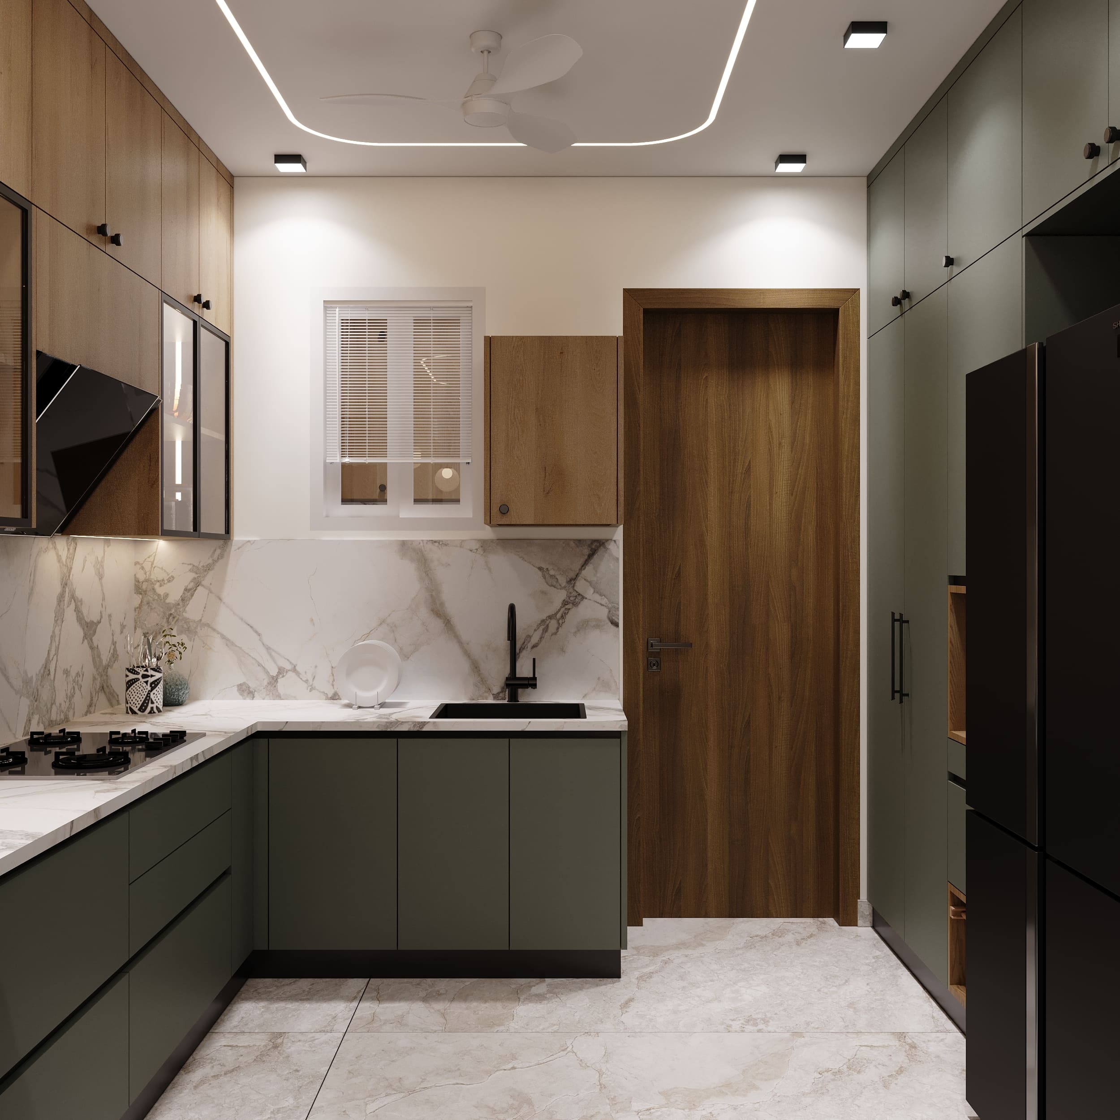
The kitchen combines warm oak-textured upper cabinets with sage-green base units for a bold, contemporary contrast. Marble backsplashes and white and black stone countertops bring an elegant, functional flow, while glass-front display shelves add a curated touch throughout.
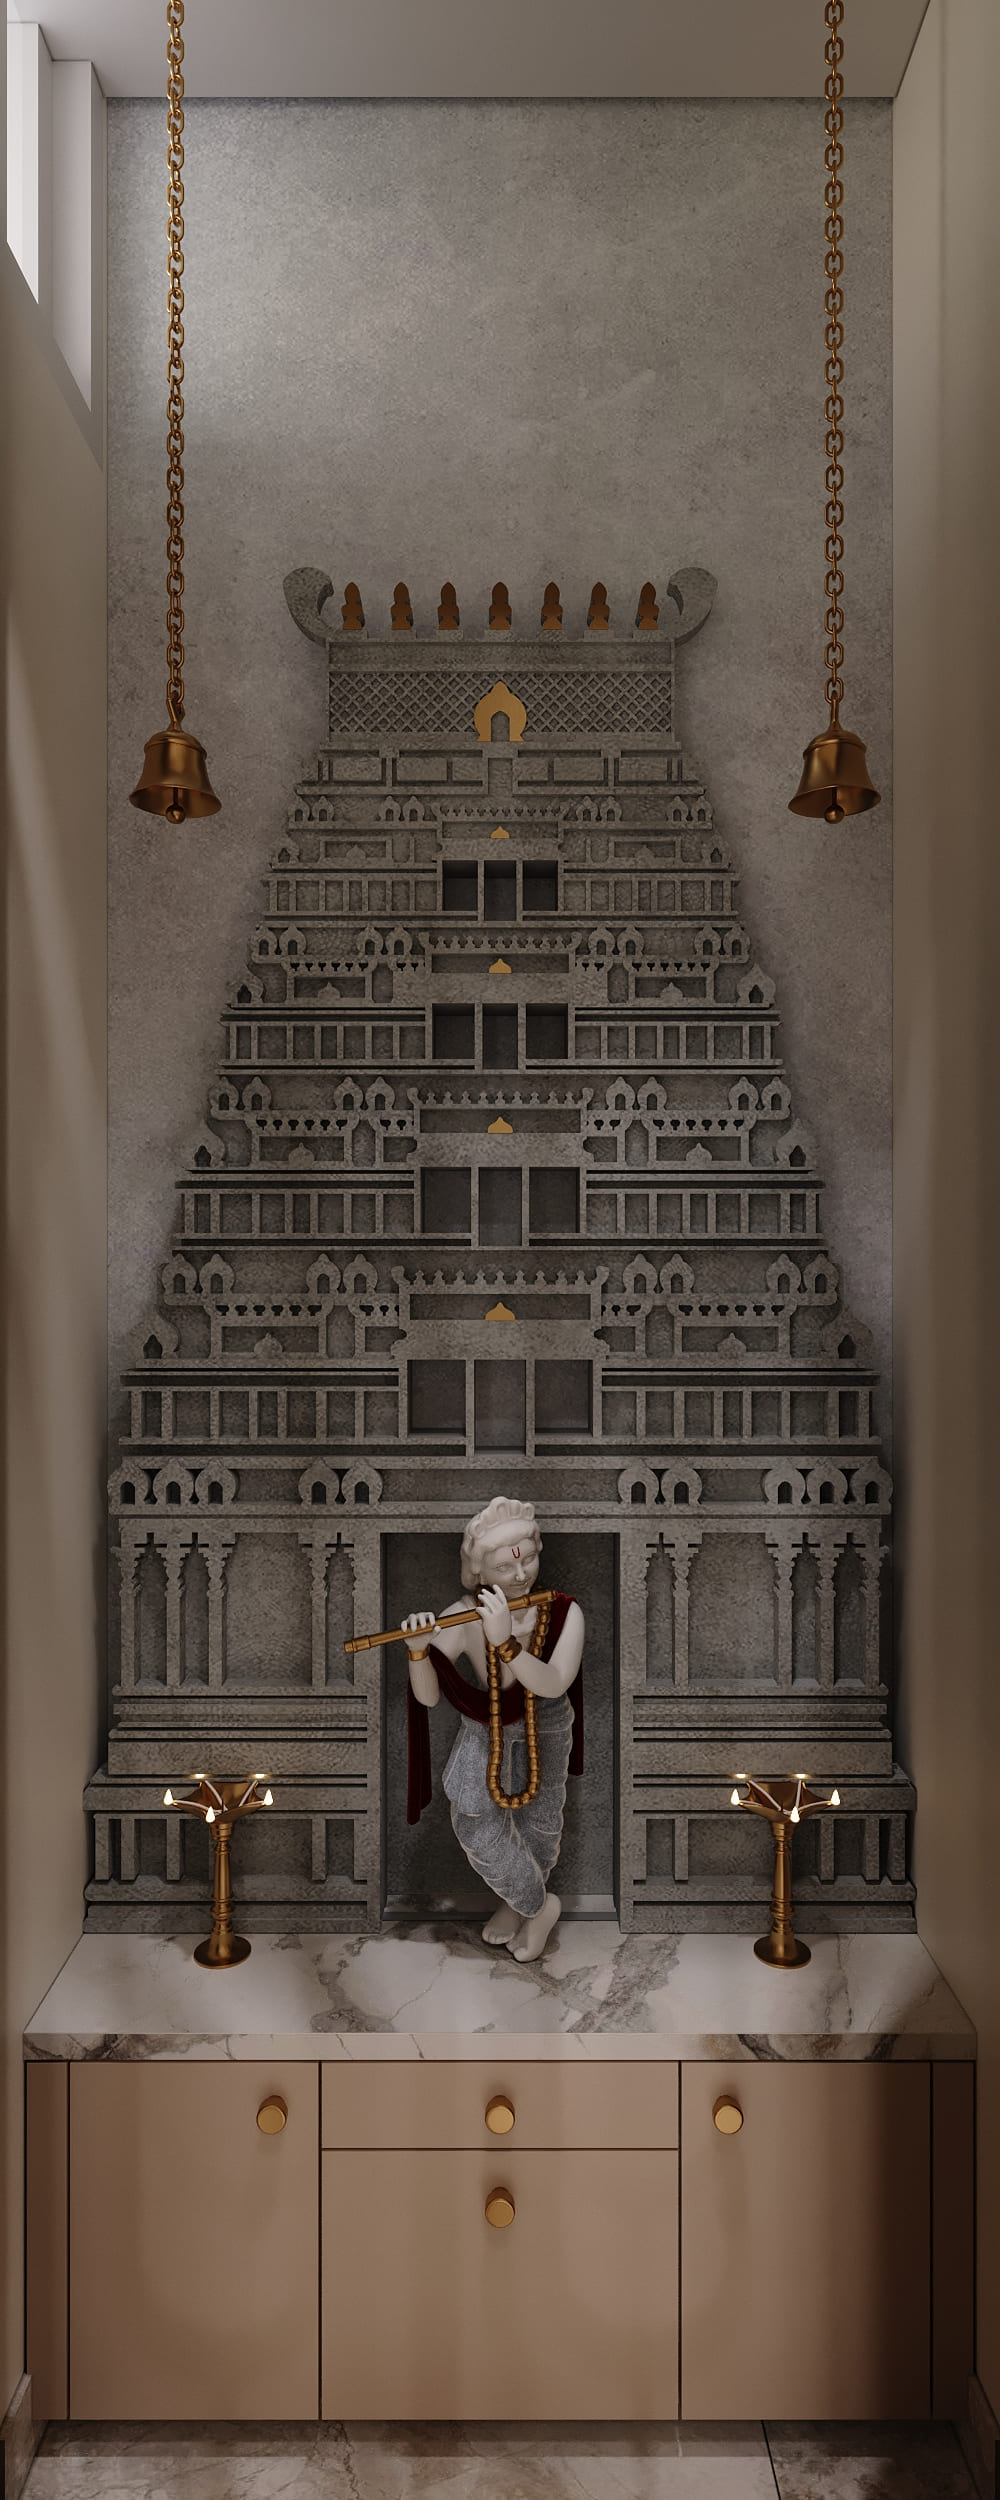
A peaceful space dressed in warm wood, softly lit shelves hold framed deity portraits and sacred idols. A graceful Krishna idol takes center stage, flanked by brass diyas and a hanging bell. Gold lotus wall motifs, a sage-green wall border, and white marble flooring bring a serene, temple-like charm to the room.
Stillness By Design
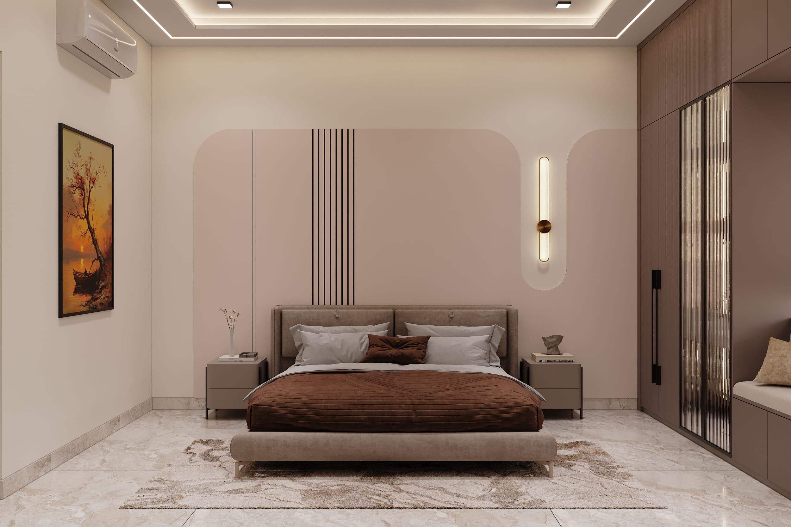
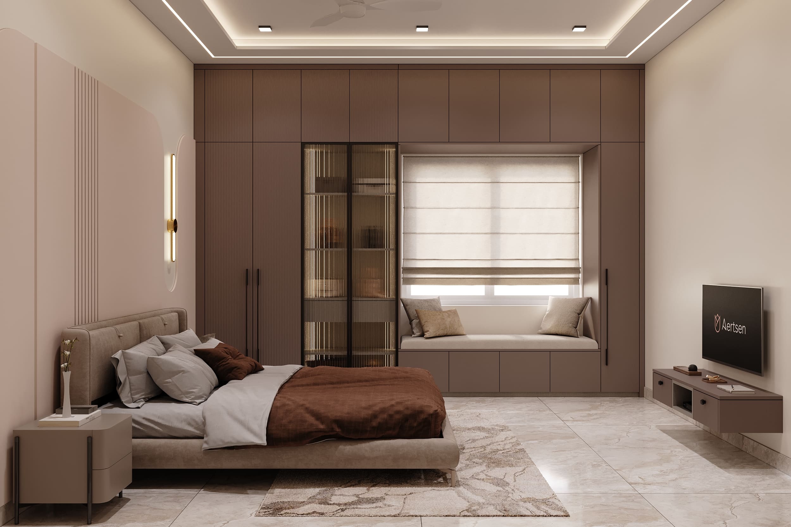
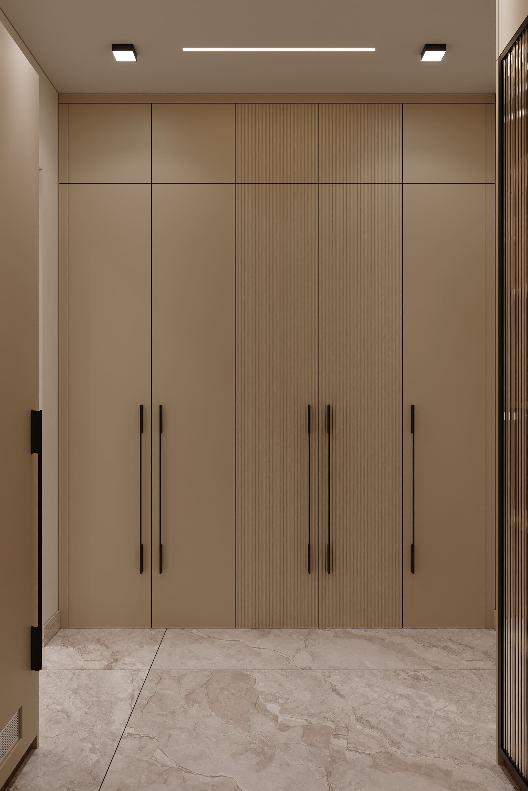
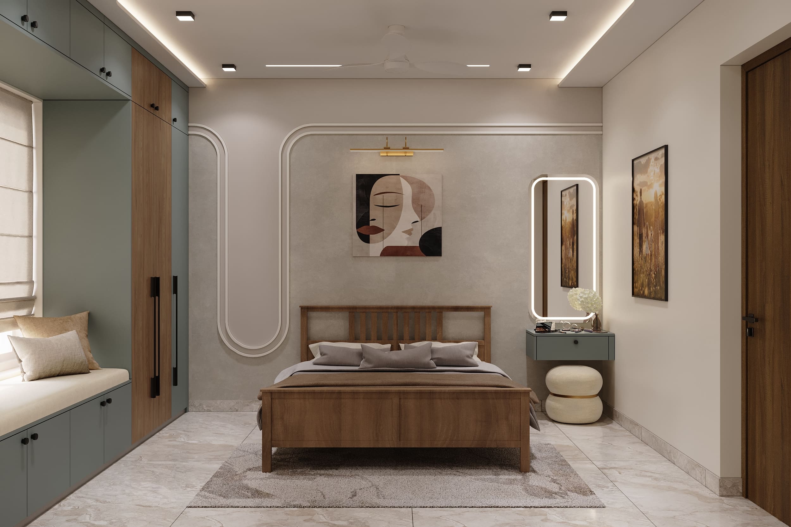
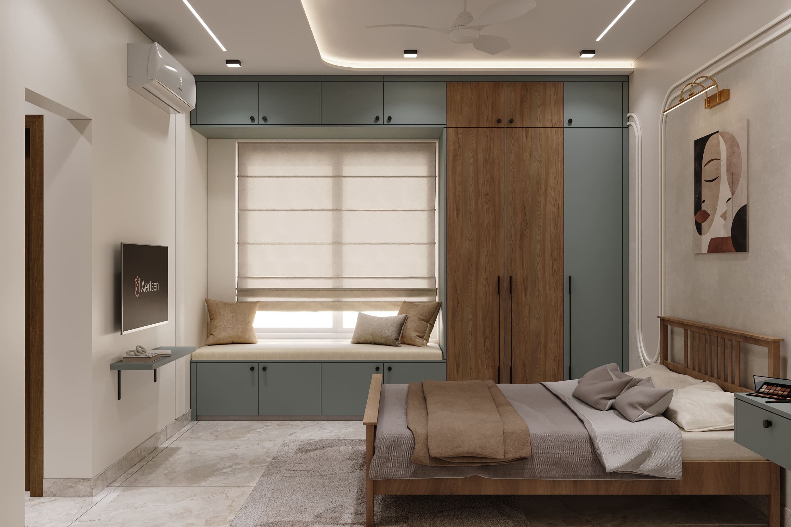
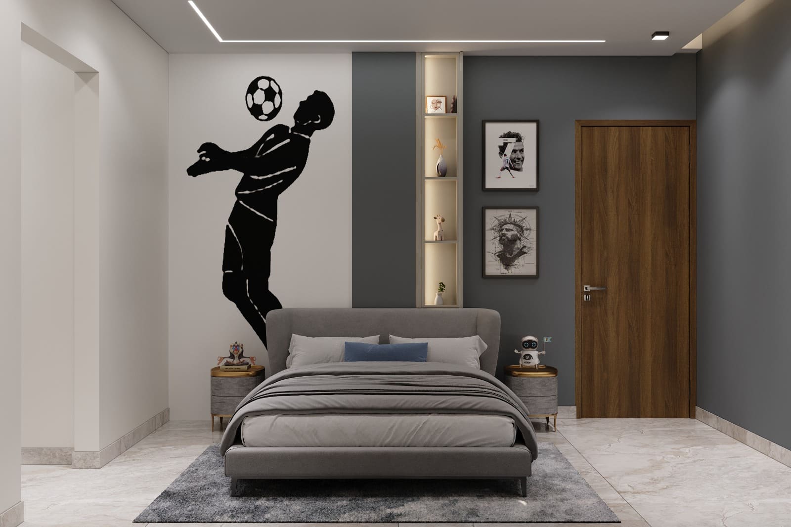
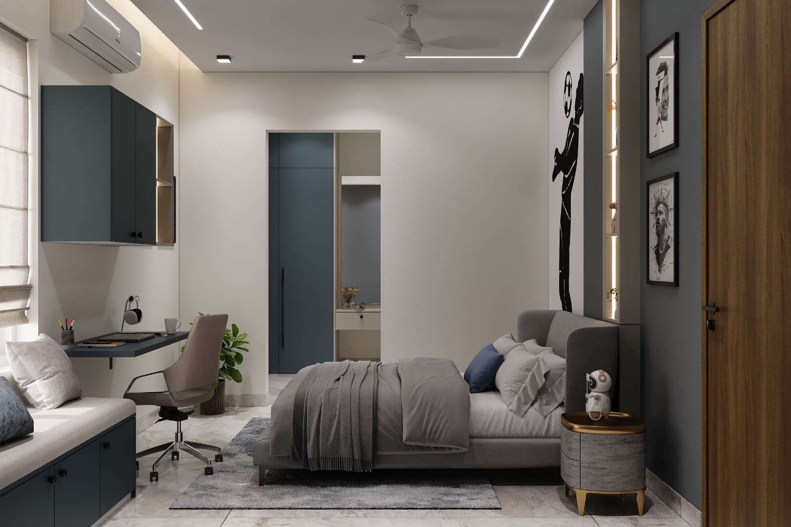
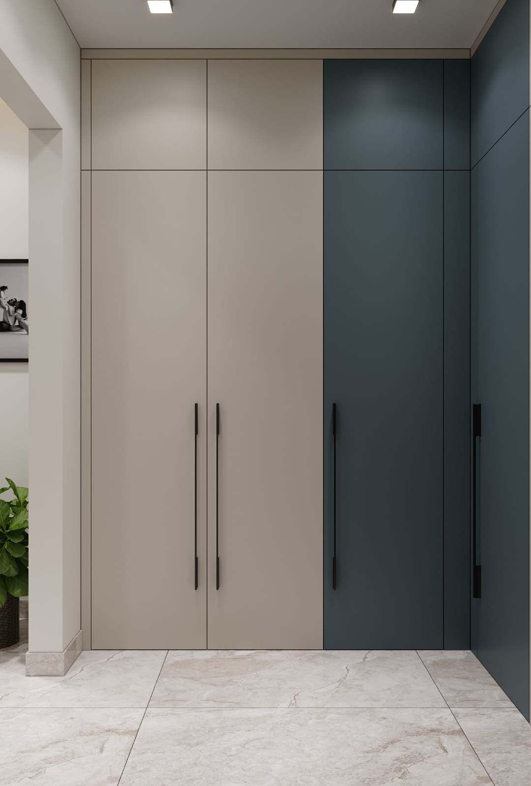
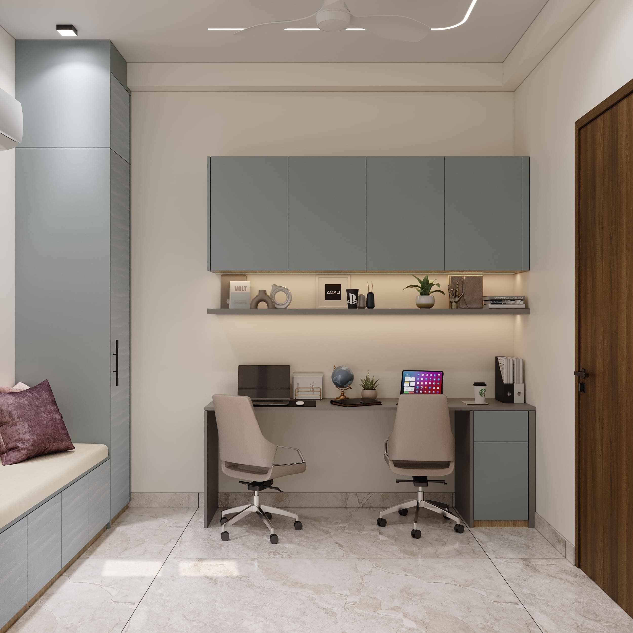
The guest suite features sage-green and warm wood wardrobes with a built-in window seat and wooden bed for a relaxed feel, accented by abstract wall art and a curved illuminated mirror. The kids' room brings in a sporty football-themed accent wall with a bold silhouette graphic, paired with navy wardrobes, a lit display niche, and cozy grey bedding for a fun, functional space.

Project Gallery