A Welcoming Living Space
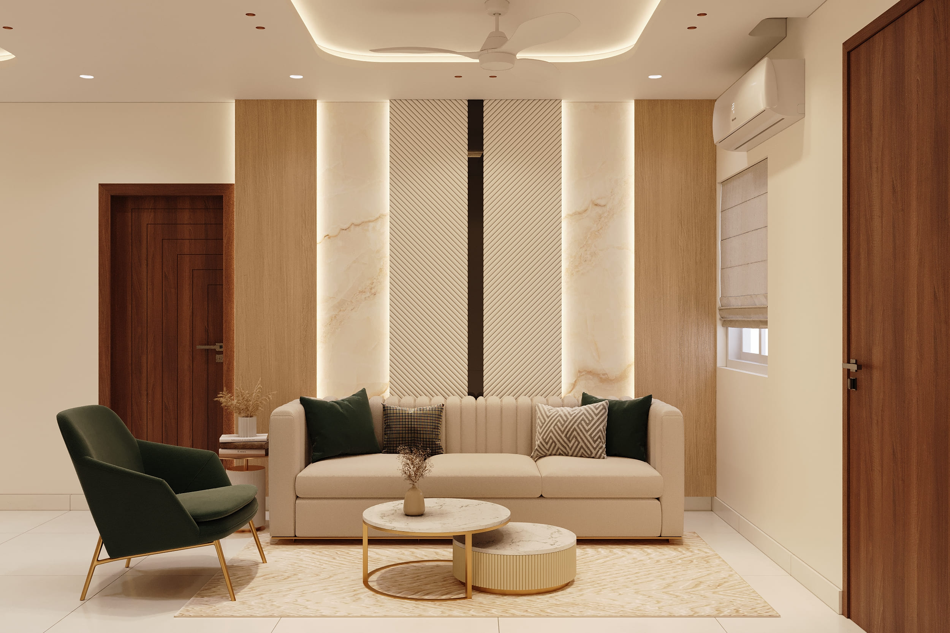
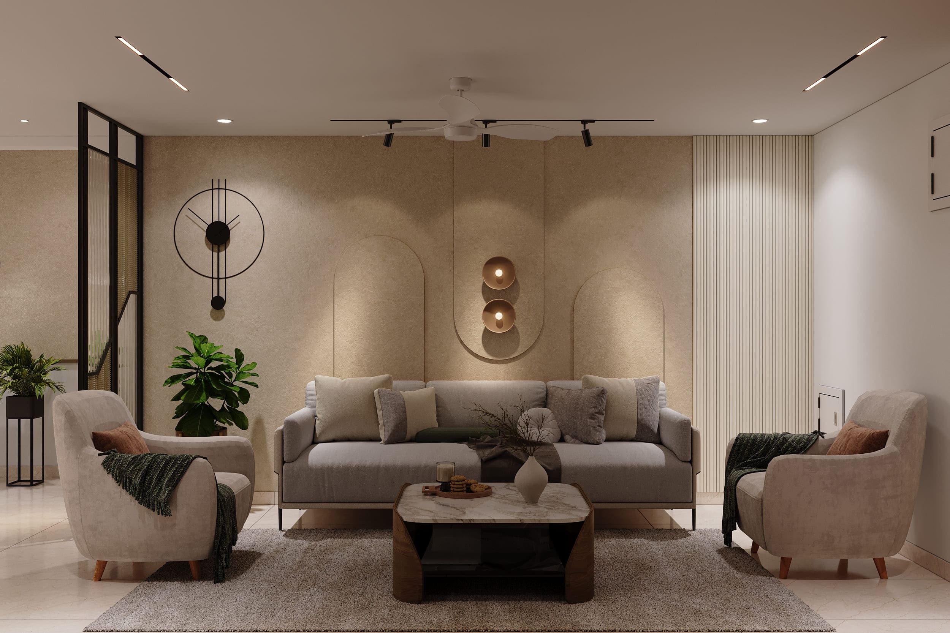
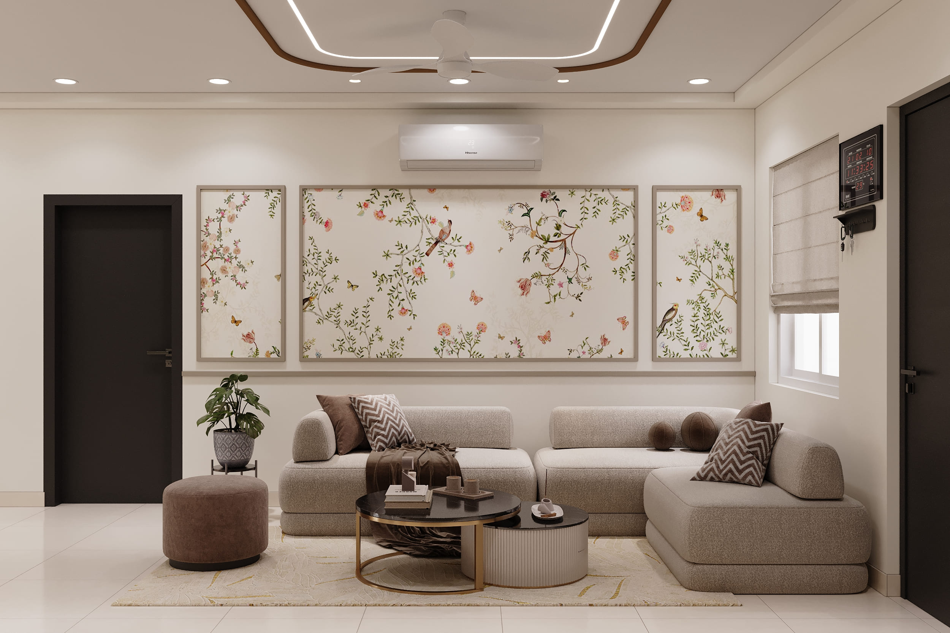
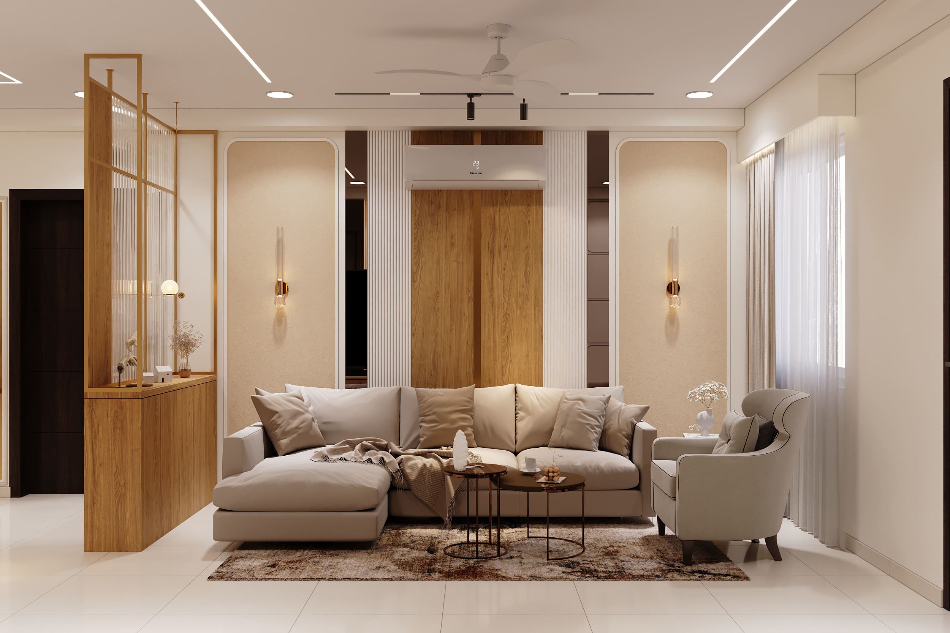
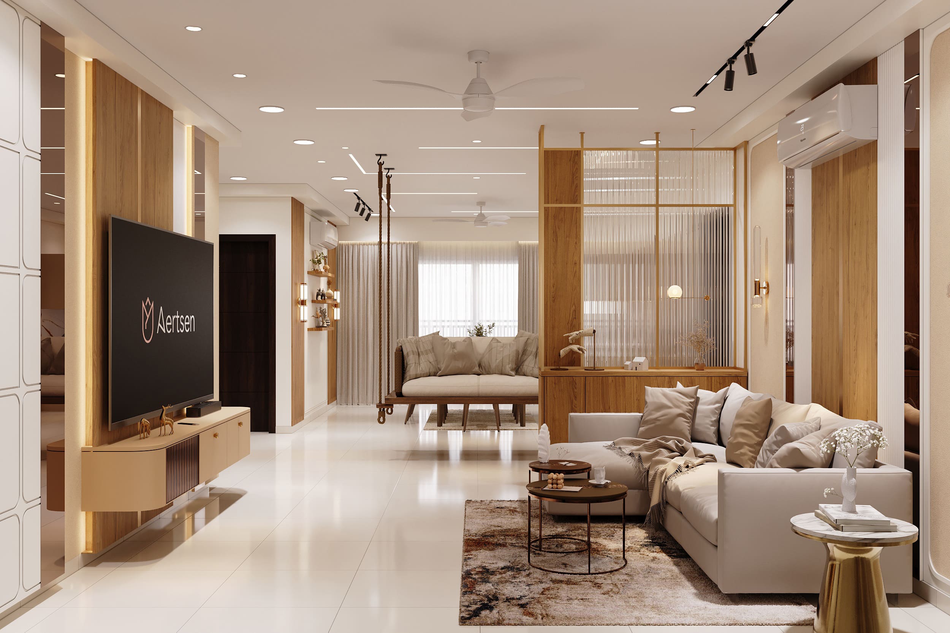
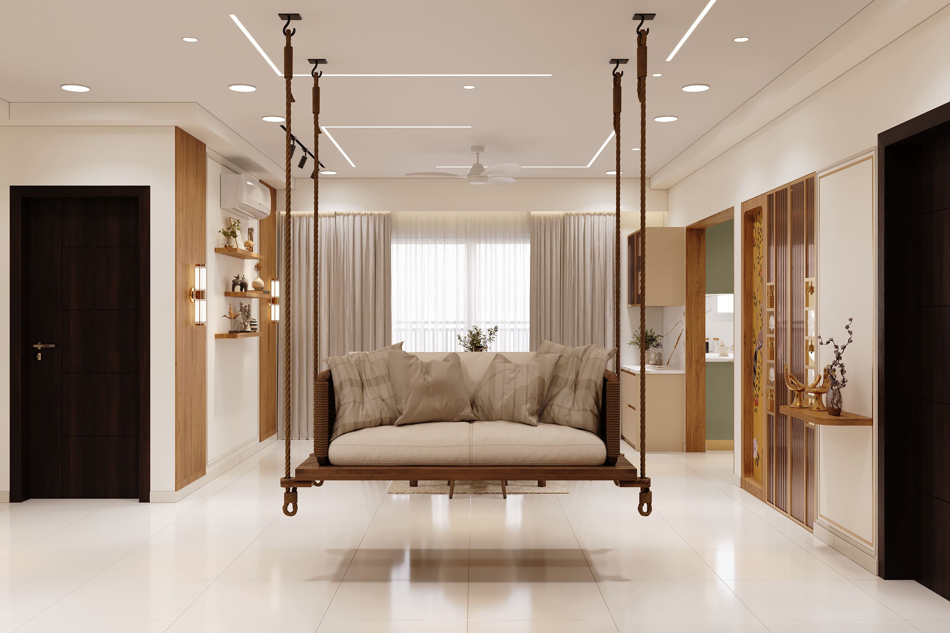
The living room carries a warm wood-and-brass palette throughout, with a plush beige sectional sofa taking centre stage on a richly textured rug. A fluted glass-and-brass partition separates a hanging rope swing nook from the main seating, while a caramel-toned TV console with brass inlay detailing completes the space. Track lighting and cove details overhead add a soft glow that carries the warmth through the evening.
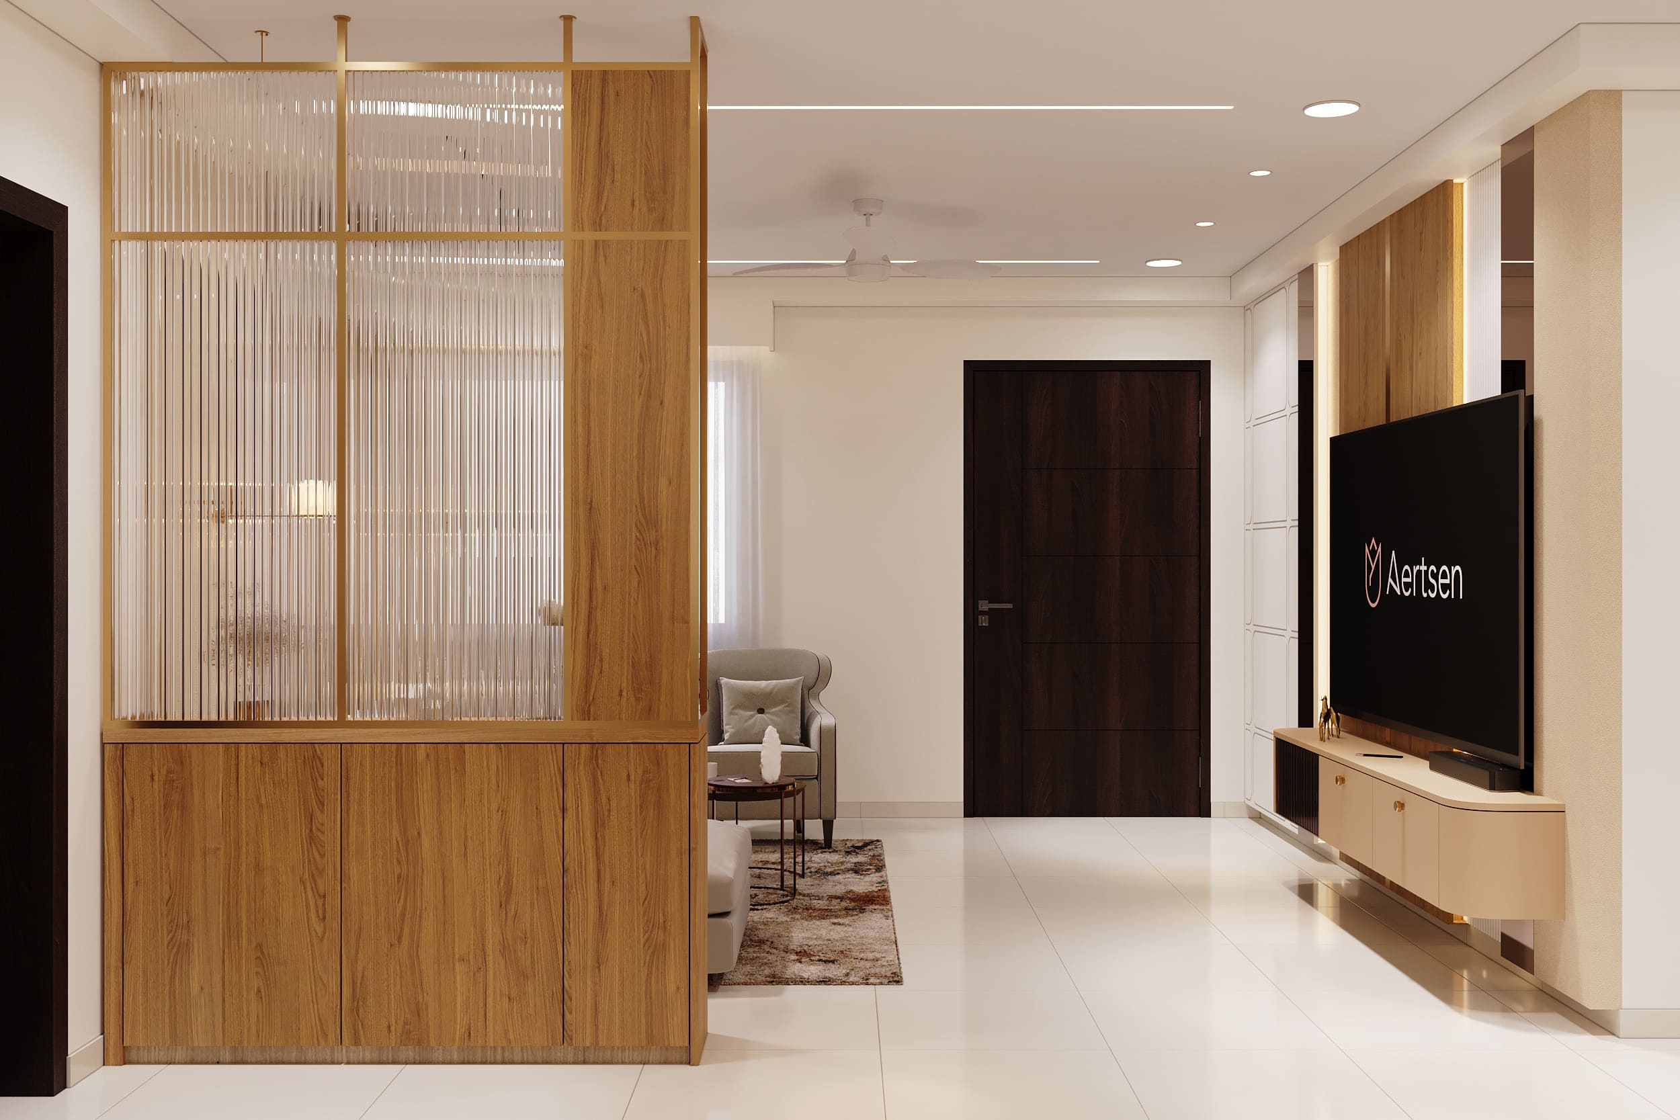
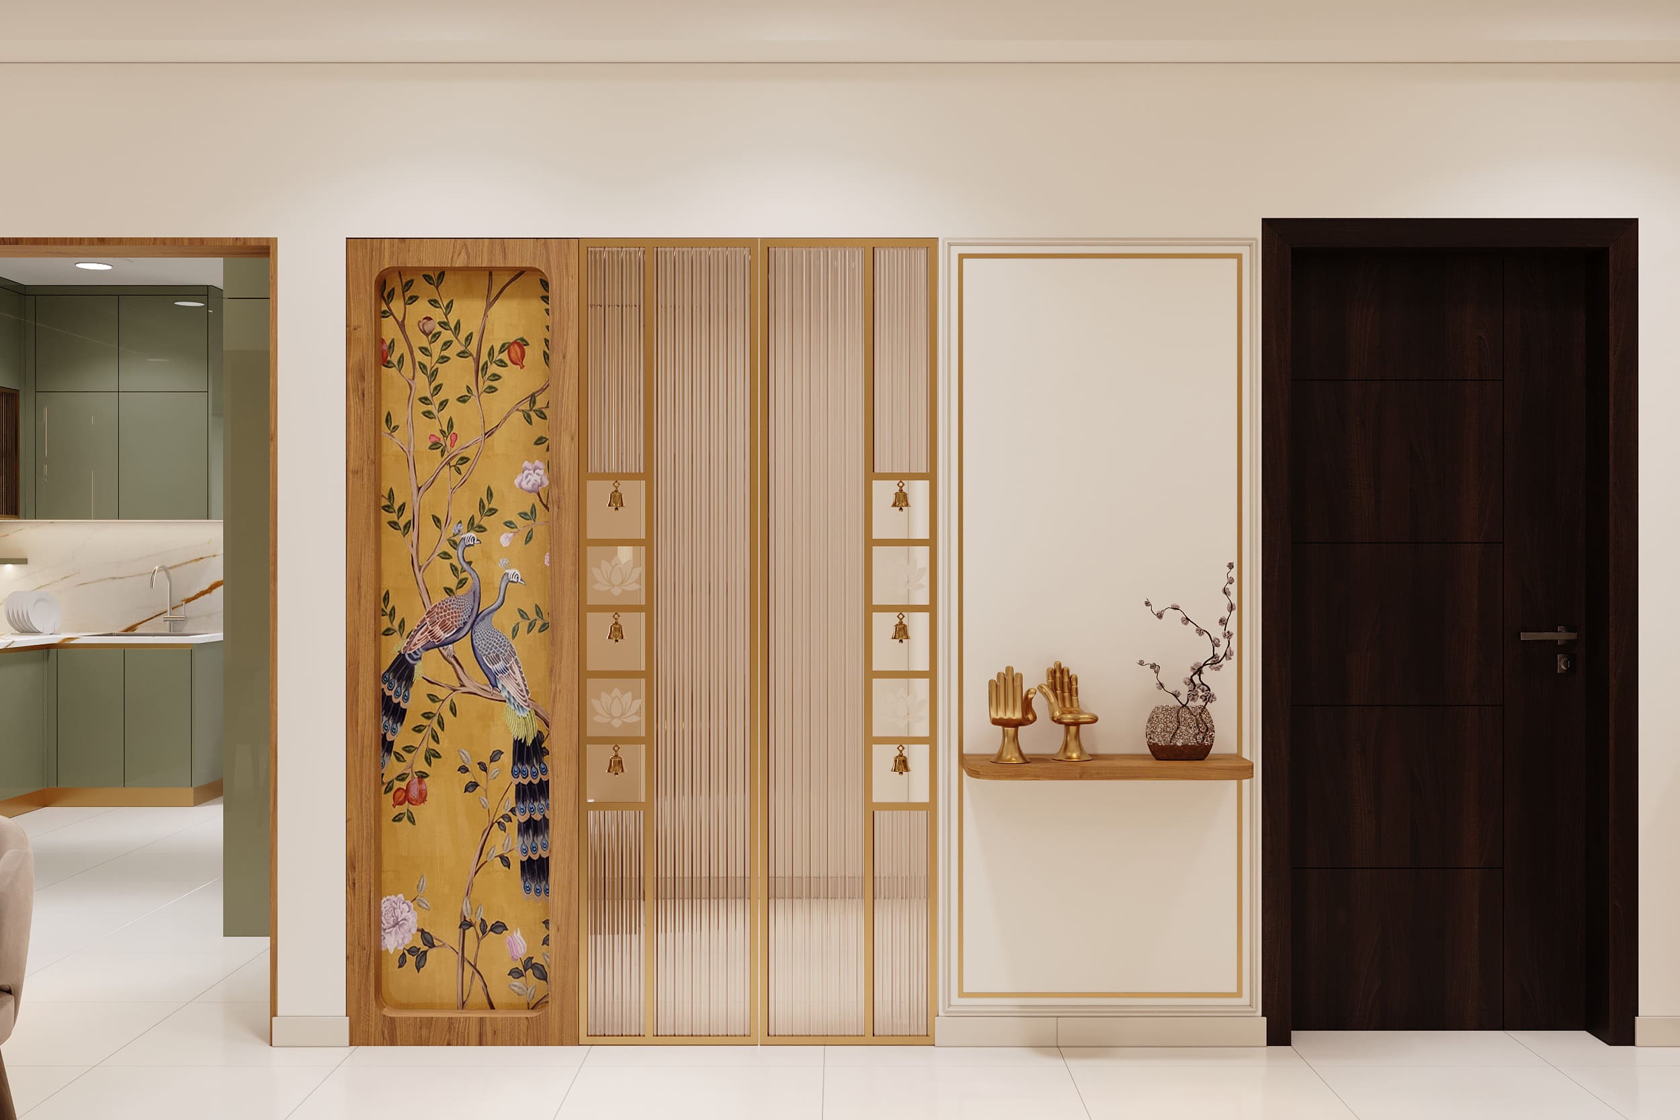
The foyer welcomes you in with a striking fluted glass-and-wood partition framed in brass, setting an elegant tone right from the entrance. A cosy armchair and a compact side table sit just beyond it, leading the eye toward the TV console styled with brass accents.
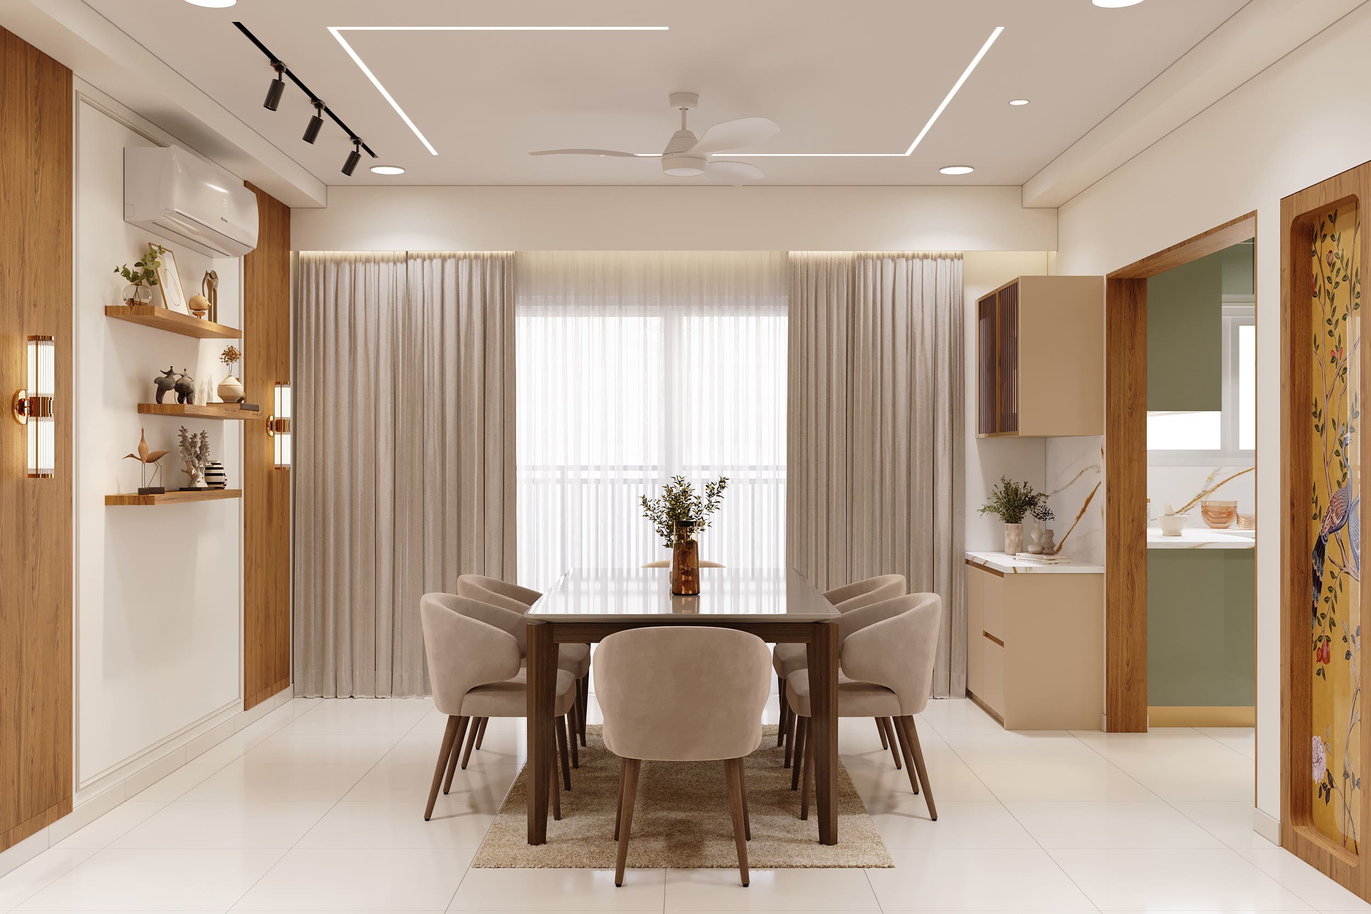
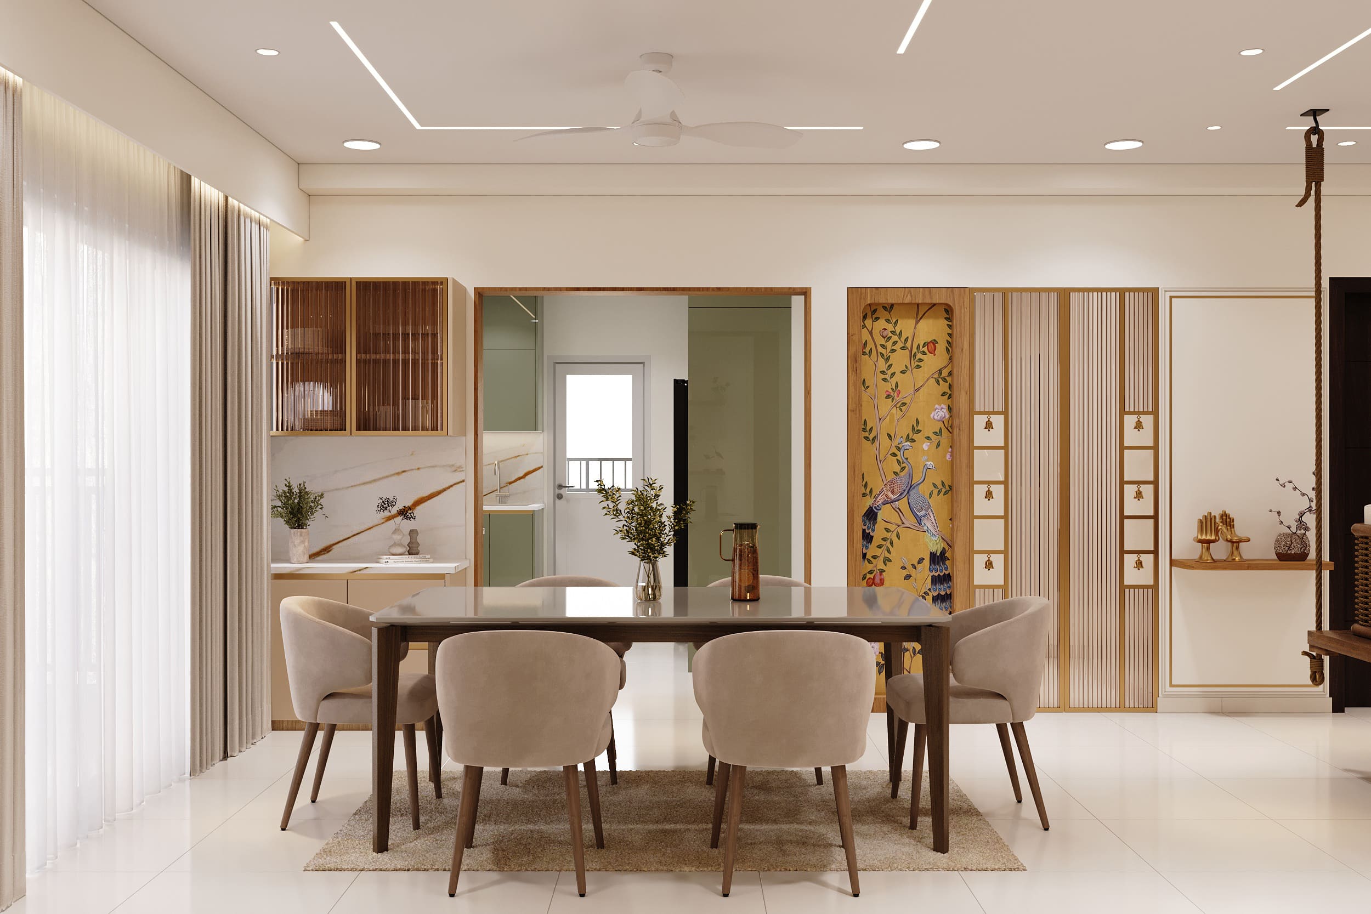
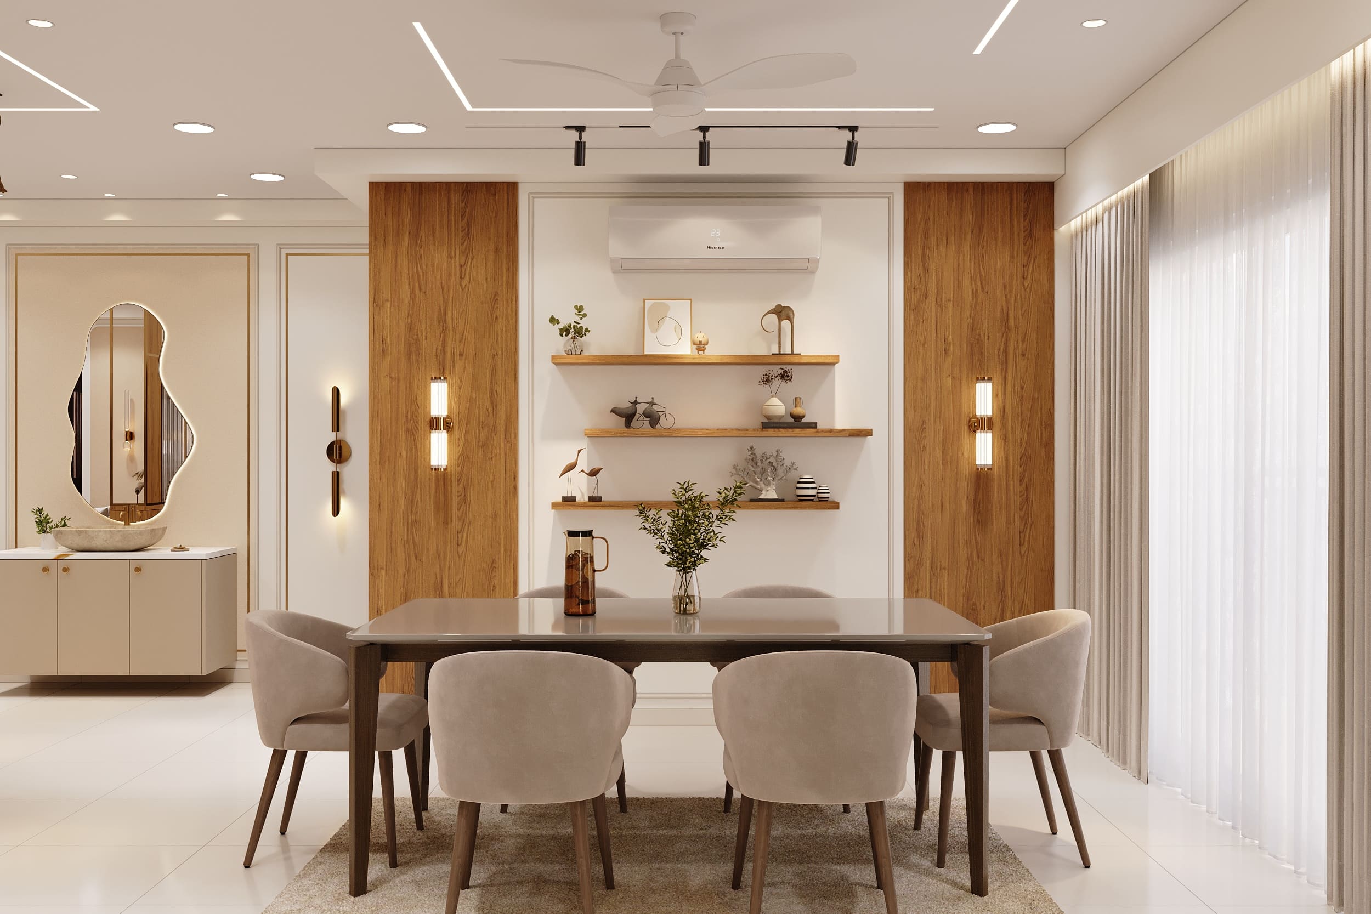
The dining room feels open and light-filled, framed by sheer curtains and a wooden six-seater table set on a soft rug. A hand-painted peacock mural in chinoiserie style brings in a burst of colour and character, balanced by open wooden display shelves and a compact fluted-glass crockery unit on the other side.
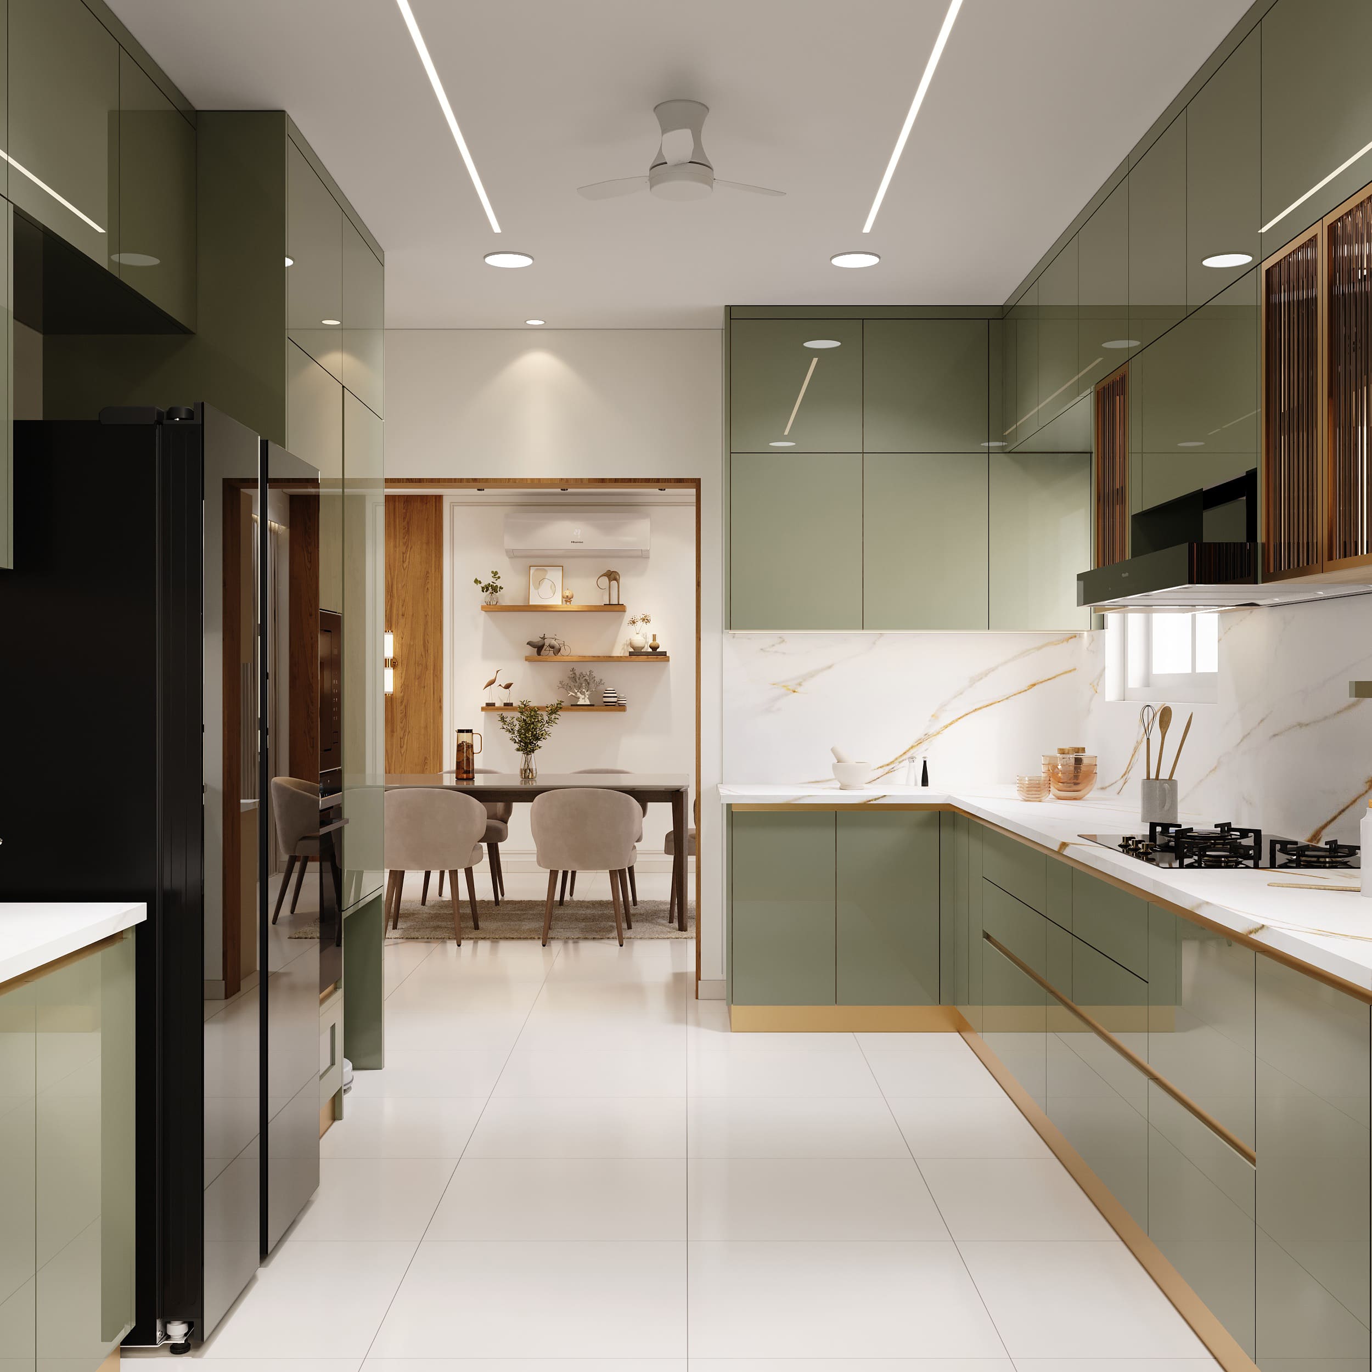
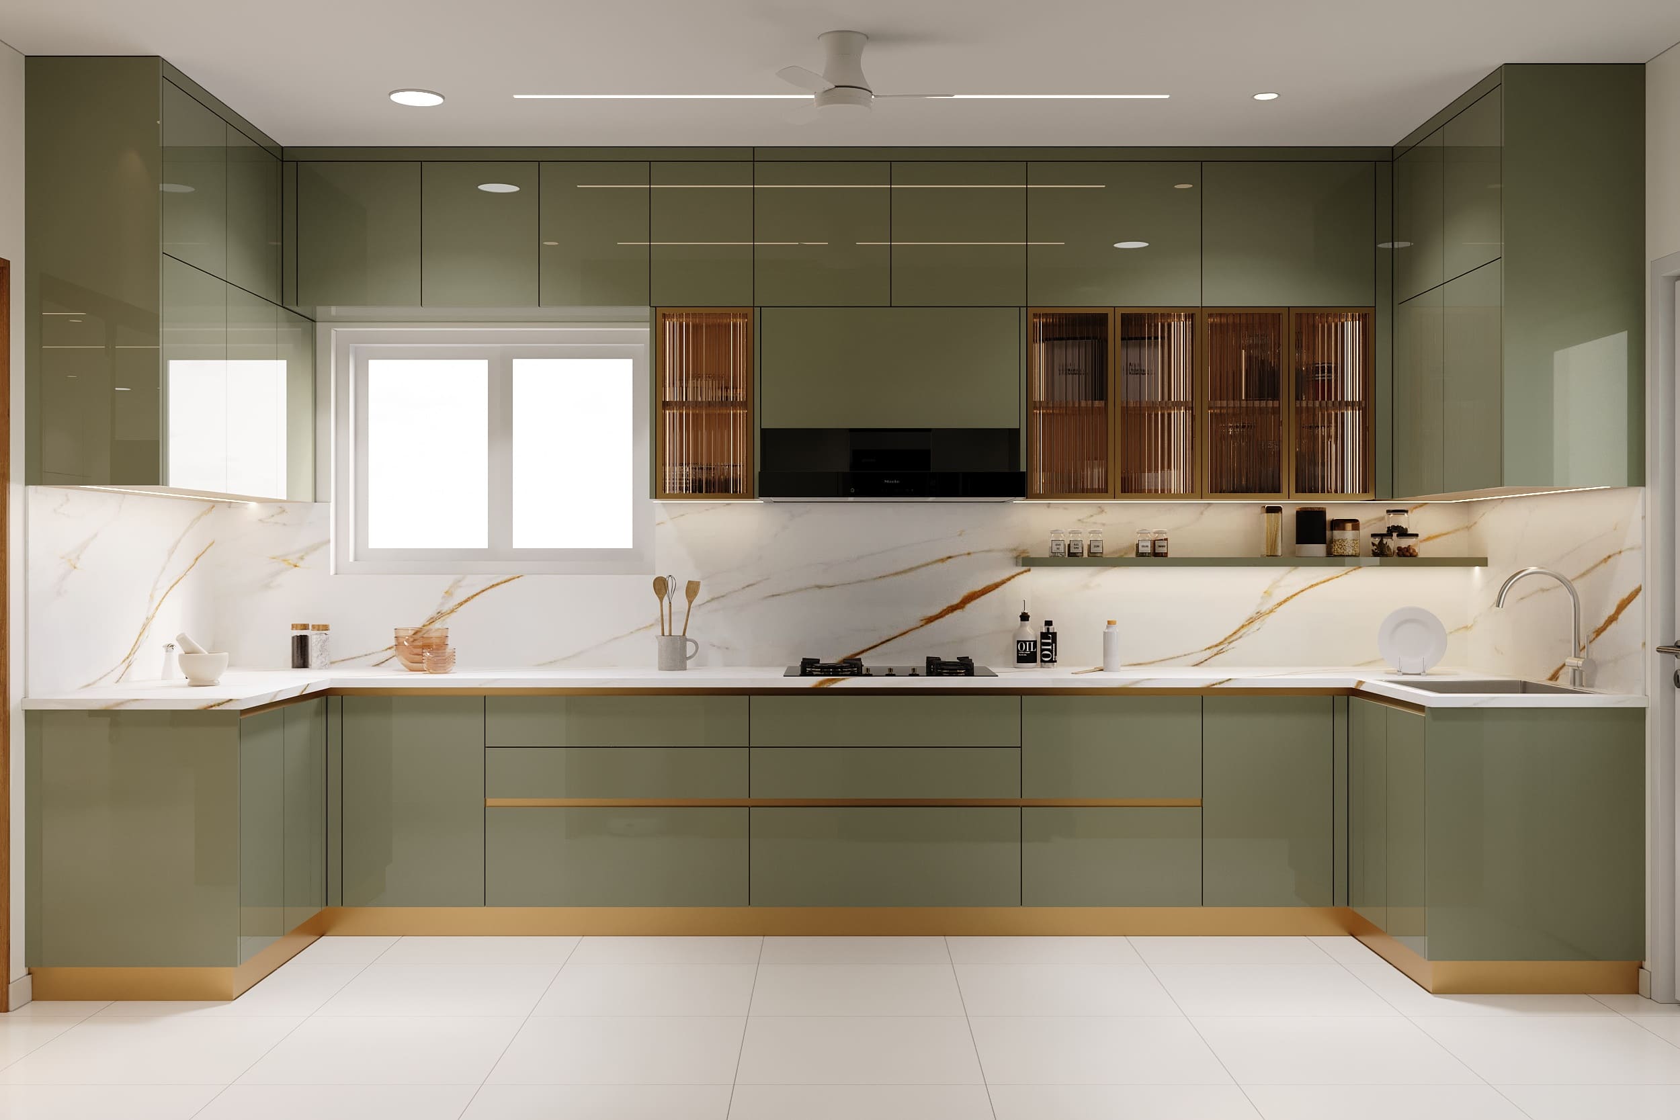
The kitchen is done up in rich olive green cabinetry paired with brass hardware, giving it a grounded, modern feel. White marble countertops with subtle gold veining run the length of the space, while fluted glass-and-wood upper cabinets keep the storage light and functional.
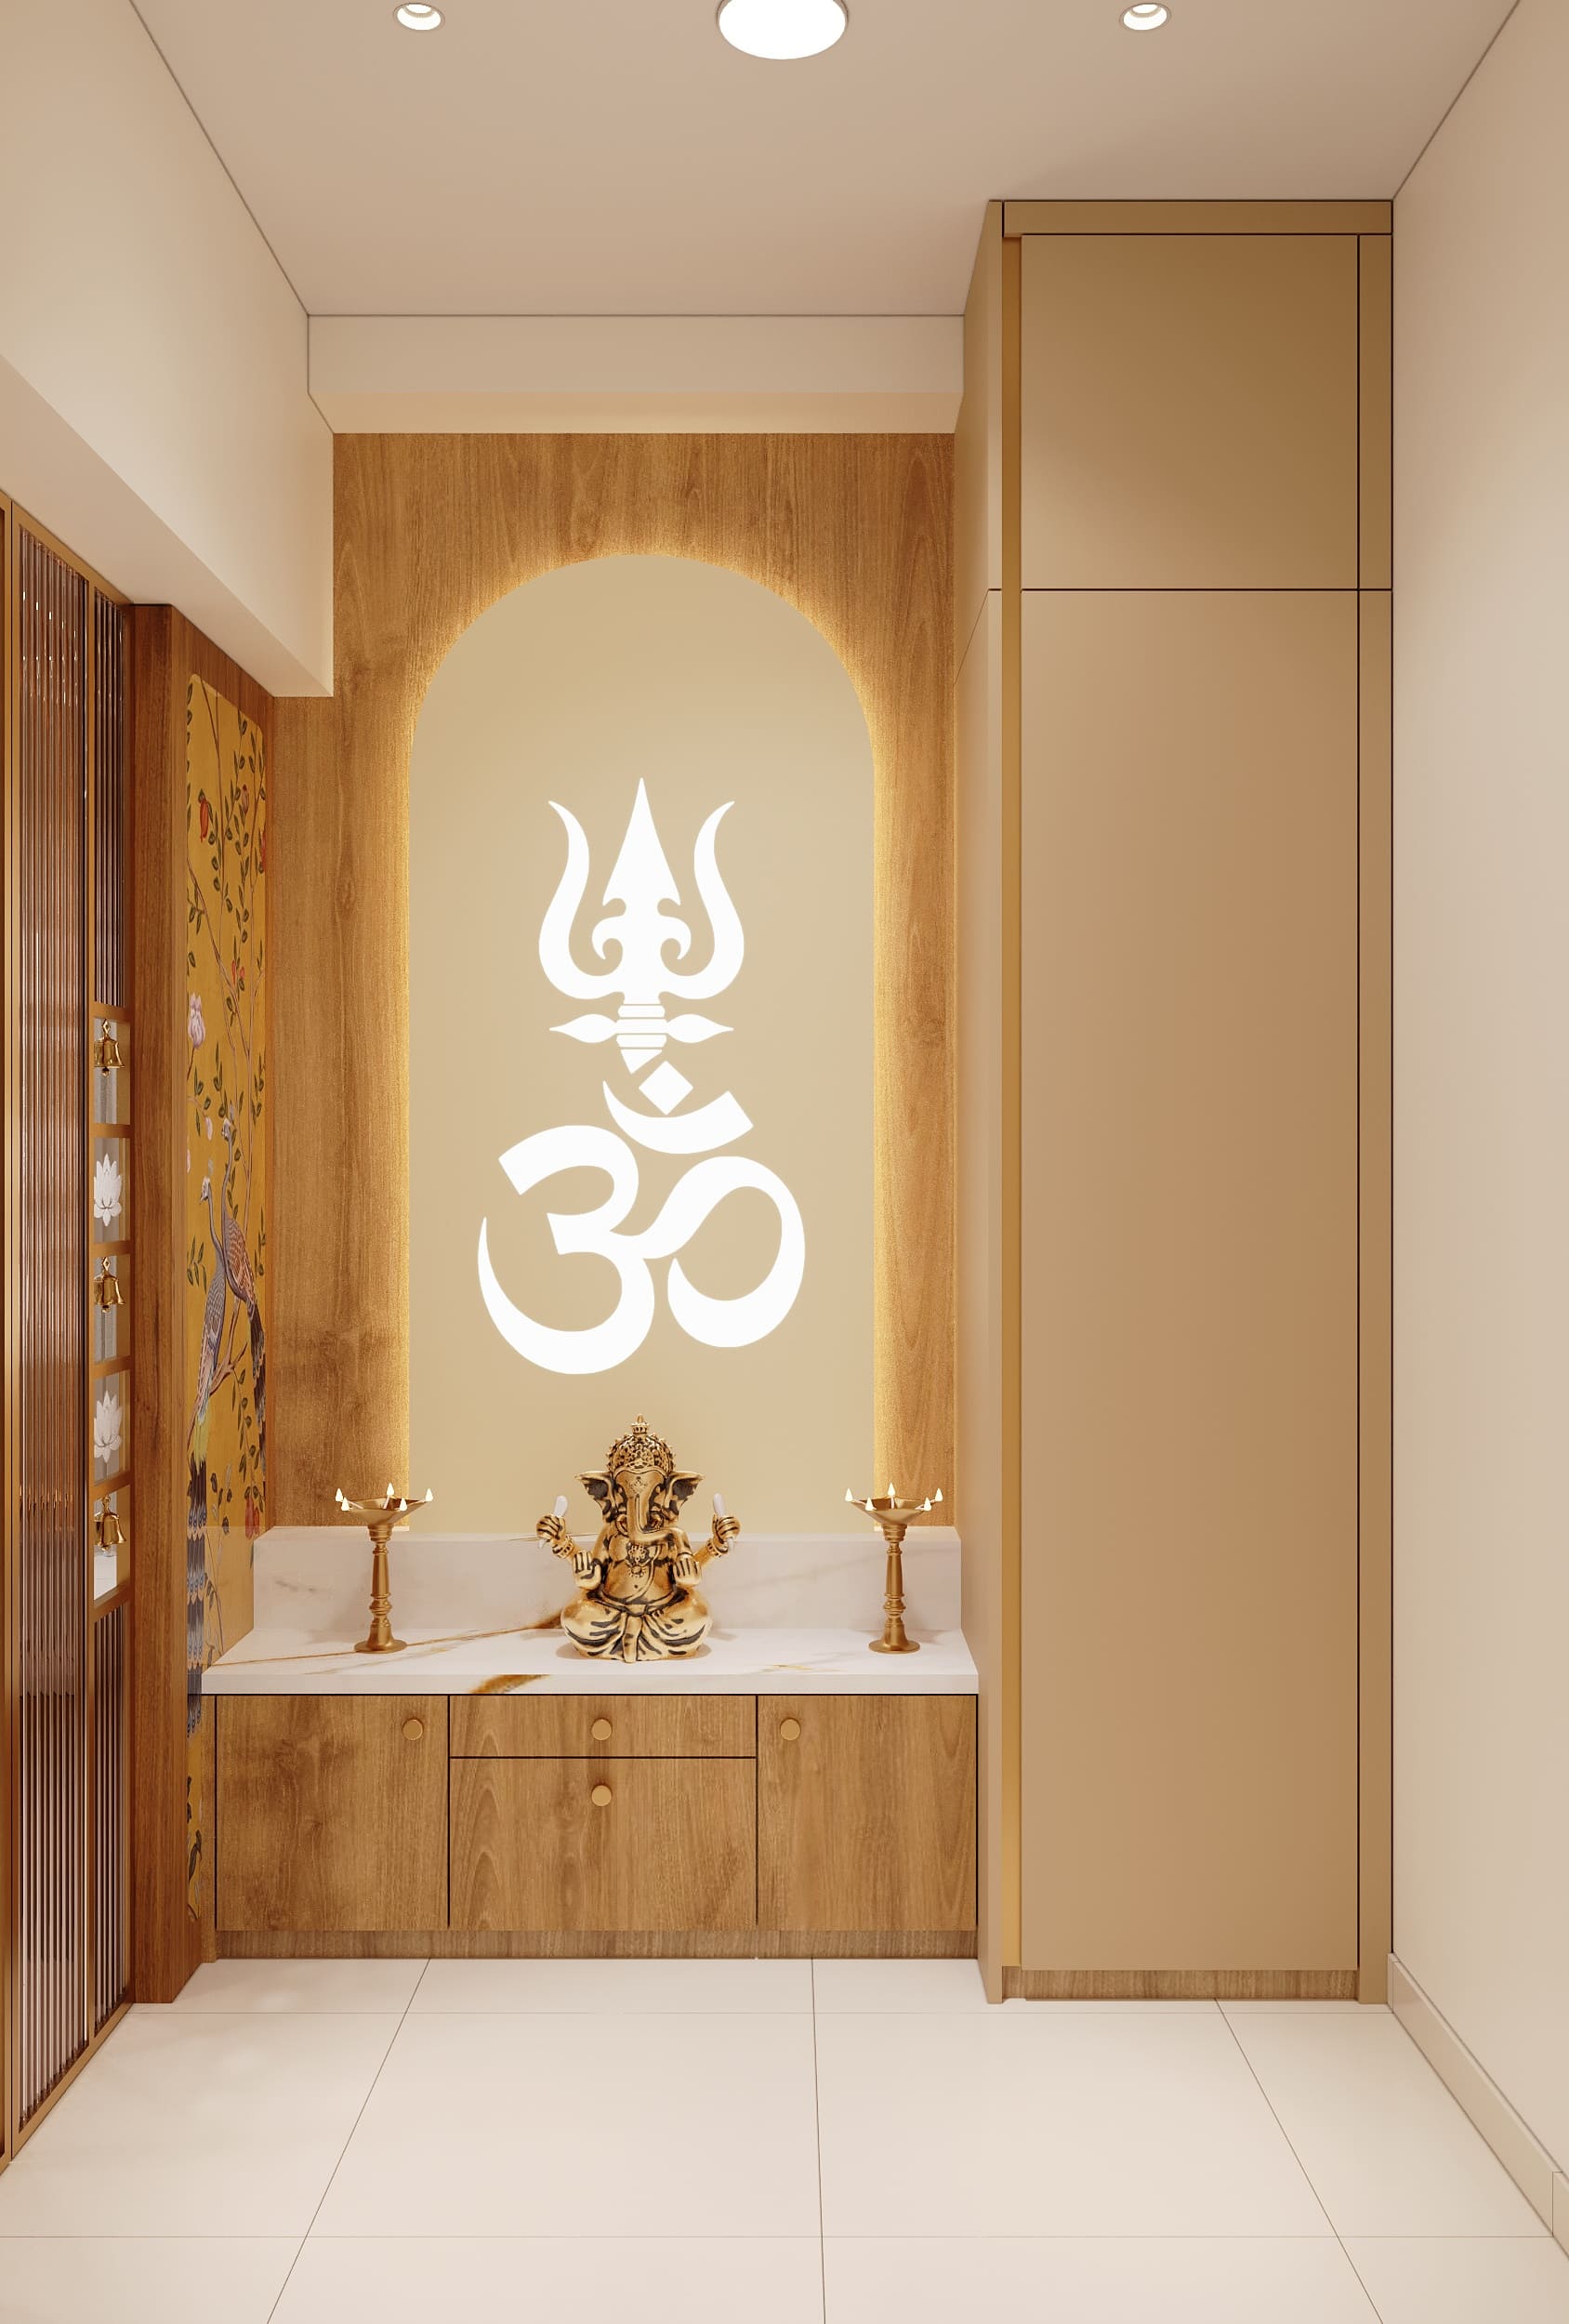
The puja room sits tucked away quietly, finished in warm wood tones with a backlit arch framing an Om and trishul motif. A white marble ledge, brass diyas, and a Ganesha idol bring a calm, sacred energy to the space.
The passage leading toward the utility area continues the same warm material language, with a fluted-glass display cabinet and marble-backed open shelving styled with decor pieces, keeping even the transitional spaces well thought out.
Quiet Corners, Personal Touches
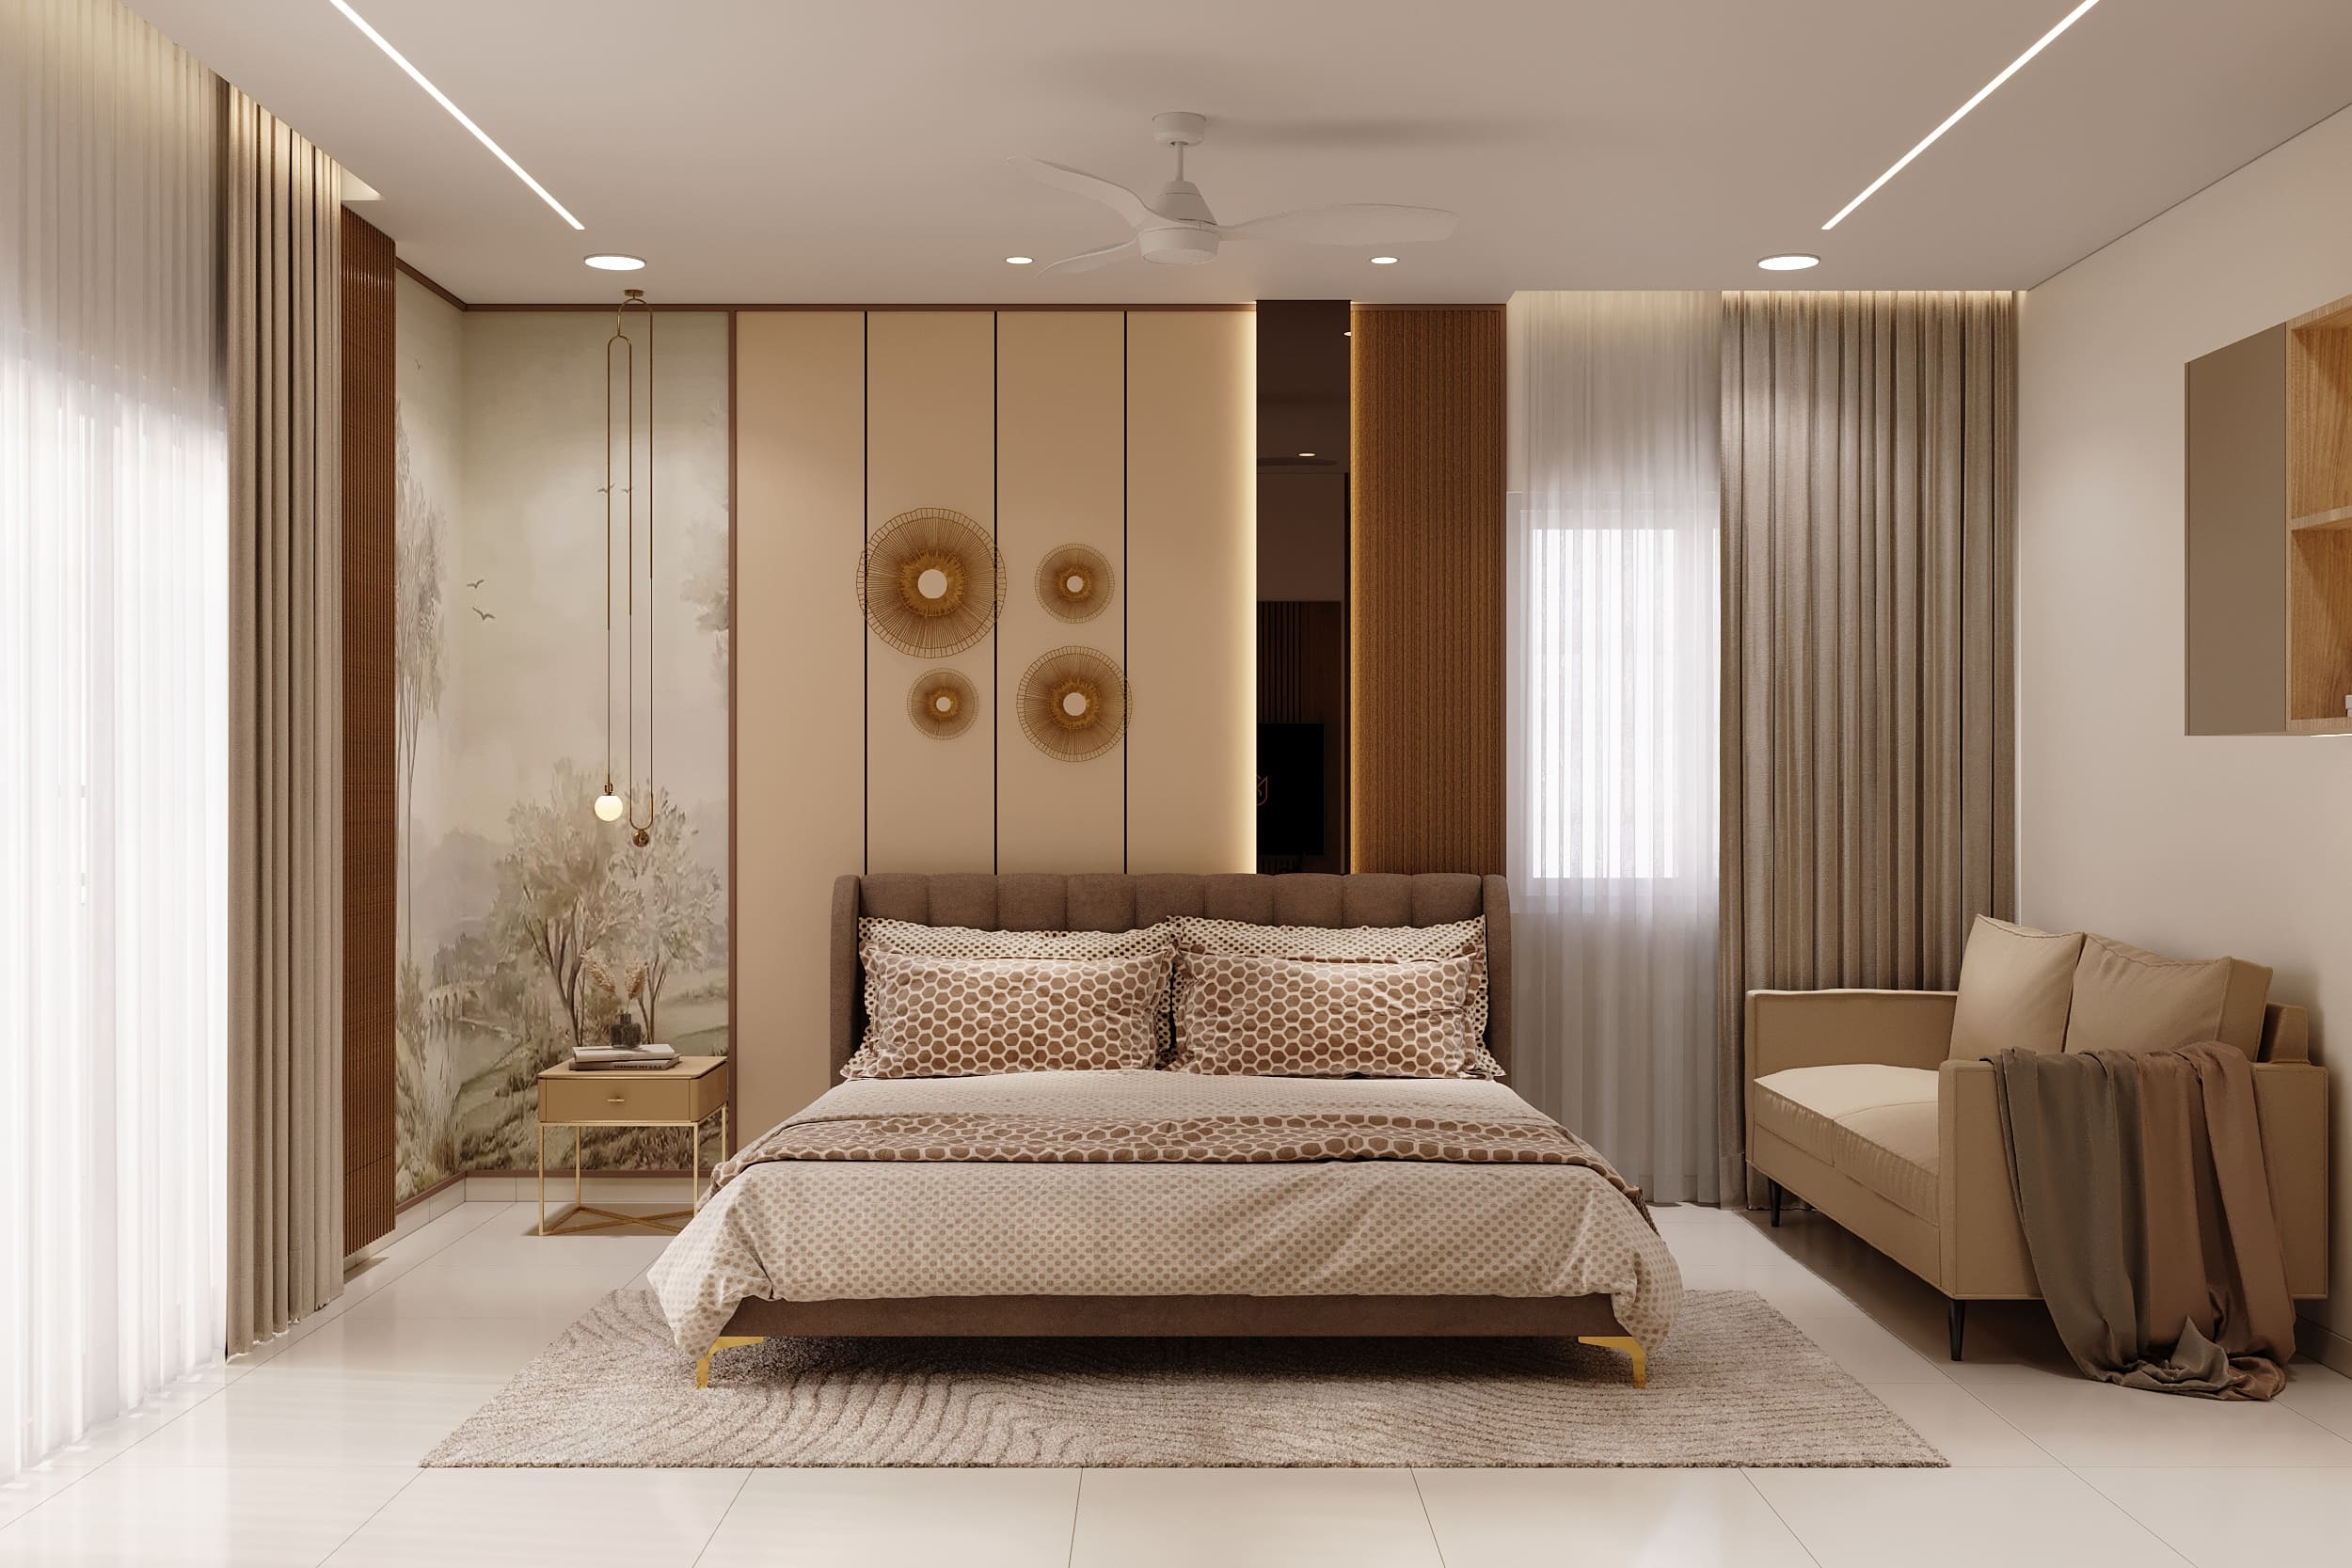
Another bedroom takes on a cooler, more youthful character, built around a soft blue floral-and-bird wallpaper backdrop framed by warm wood fluted panels. A built-in study desk and a spacious wardrobe with brass-edged handles make this a room designed for both rest and focus.
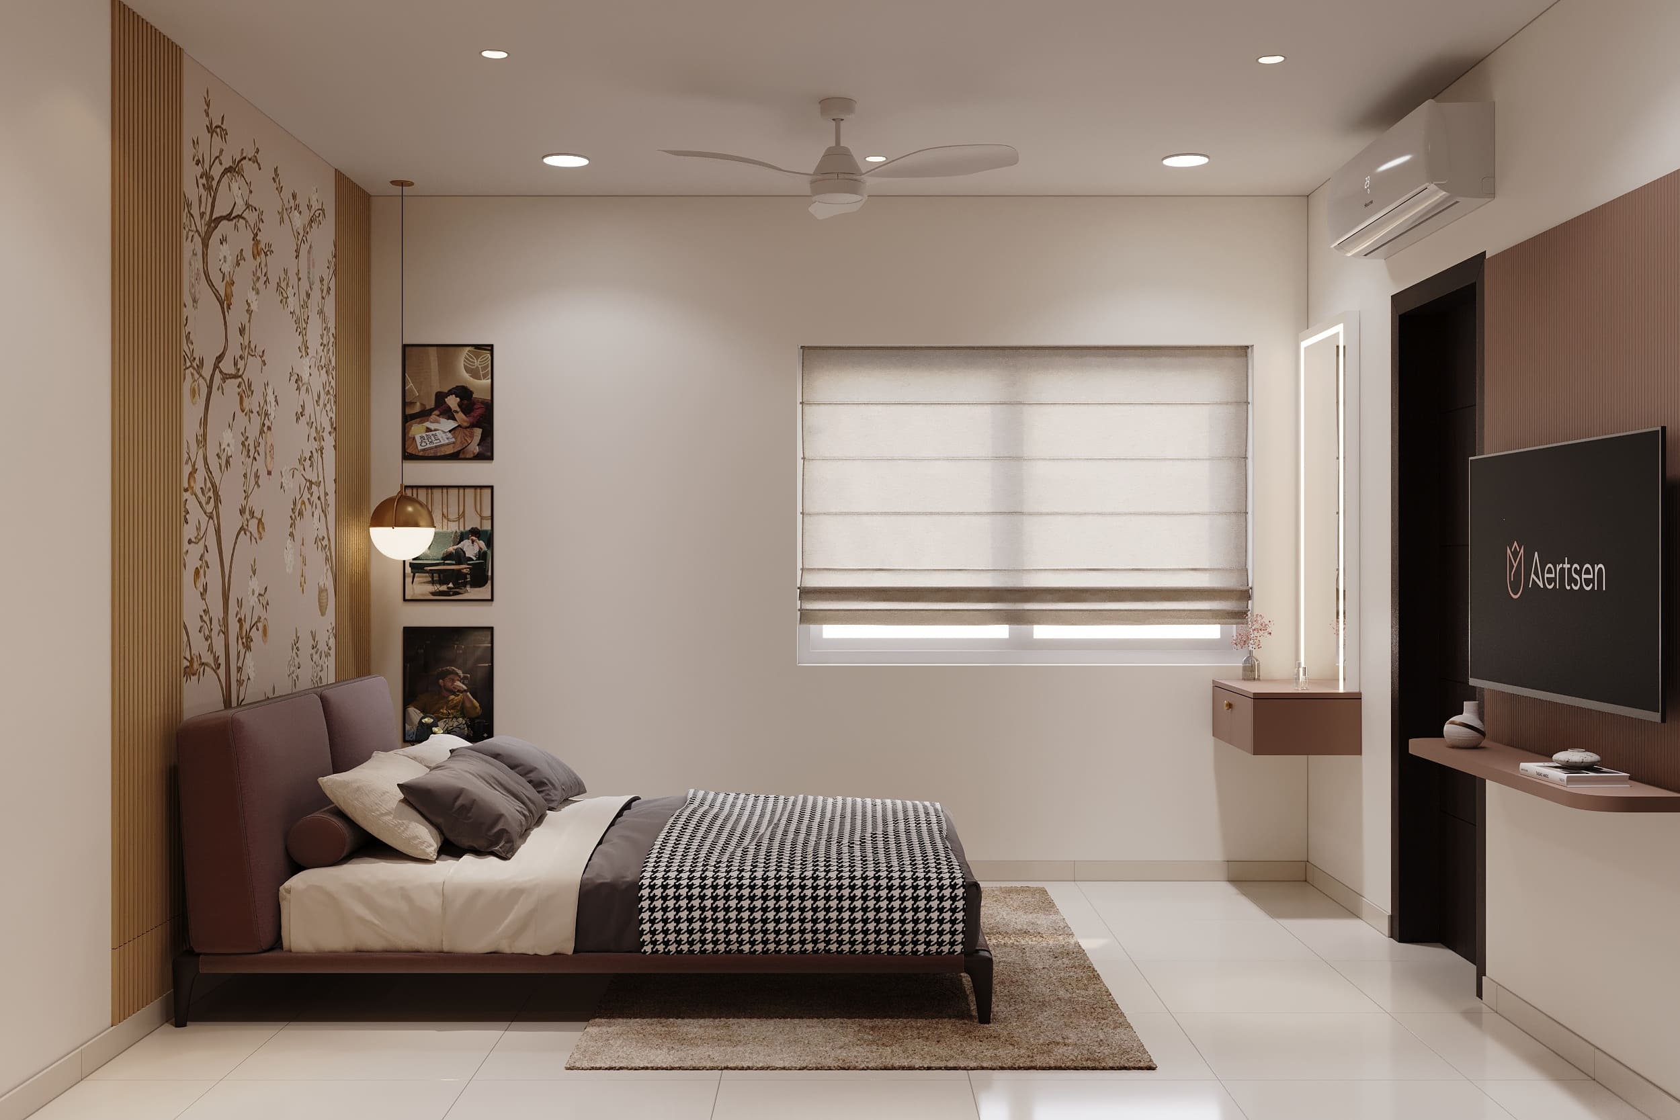
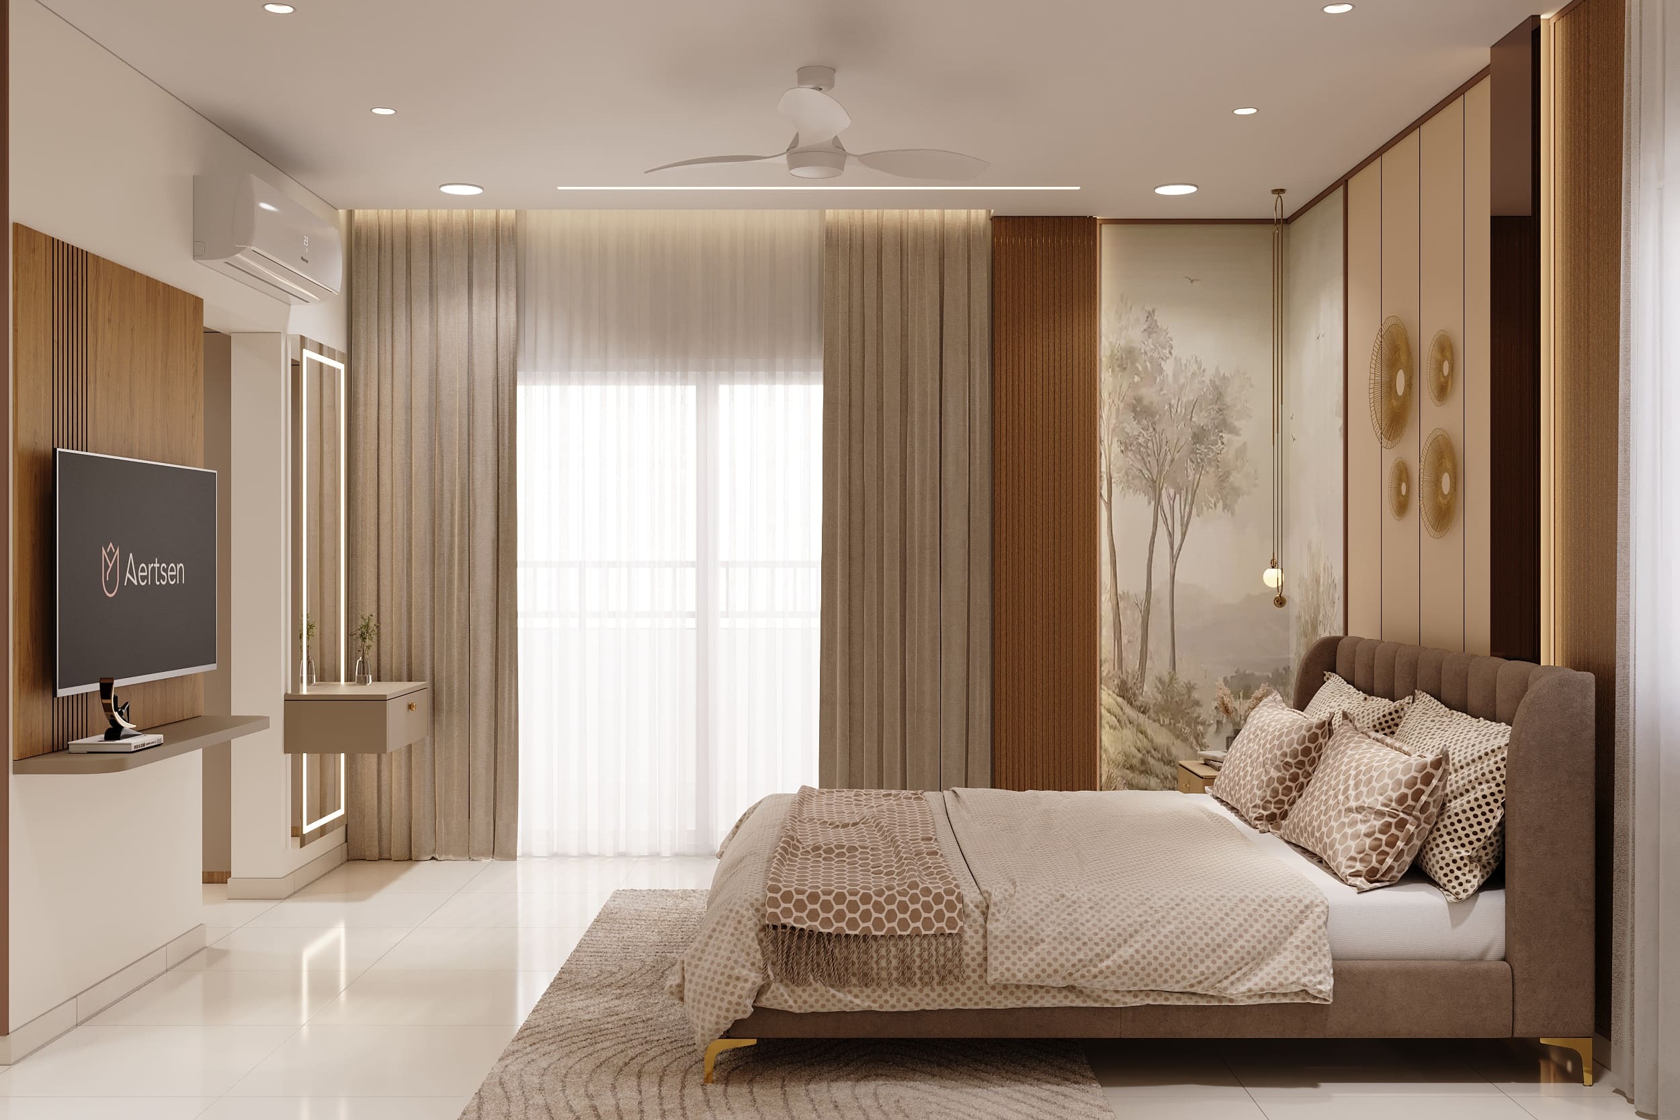
In the next bedroom, warm mauve tones and a rustic wood palette bring in a cosier, more personal feel. A floral tree mural anchors the space, complemented by a functional study nook, a wardrobe extension, and a pendant light by the bedside for that final personal touch.
Project Gallery