Layers of Timeless Poise
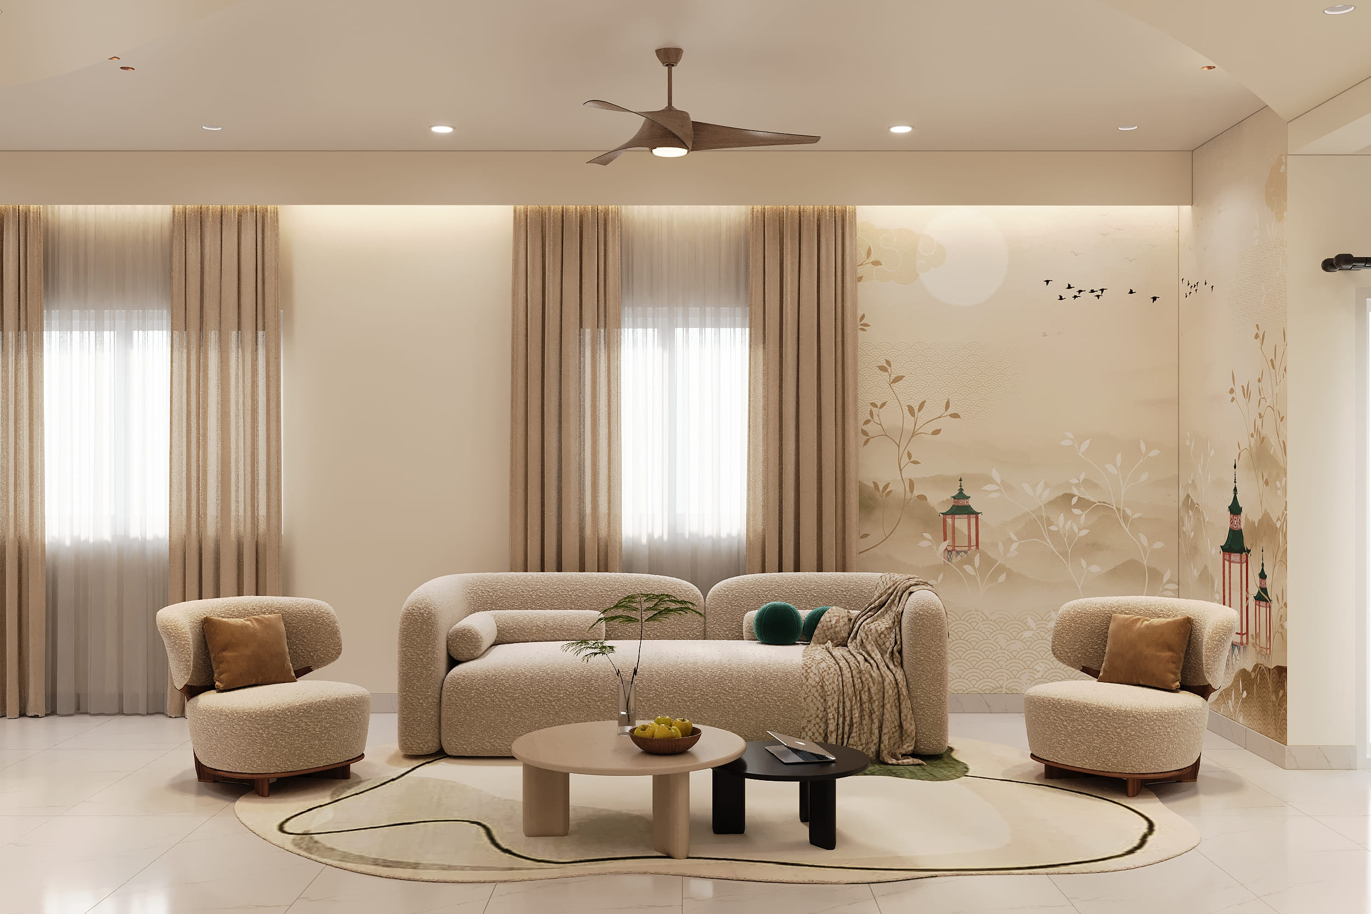
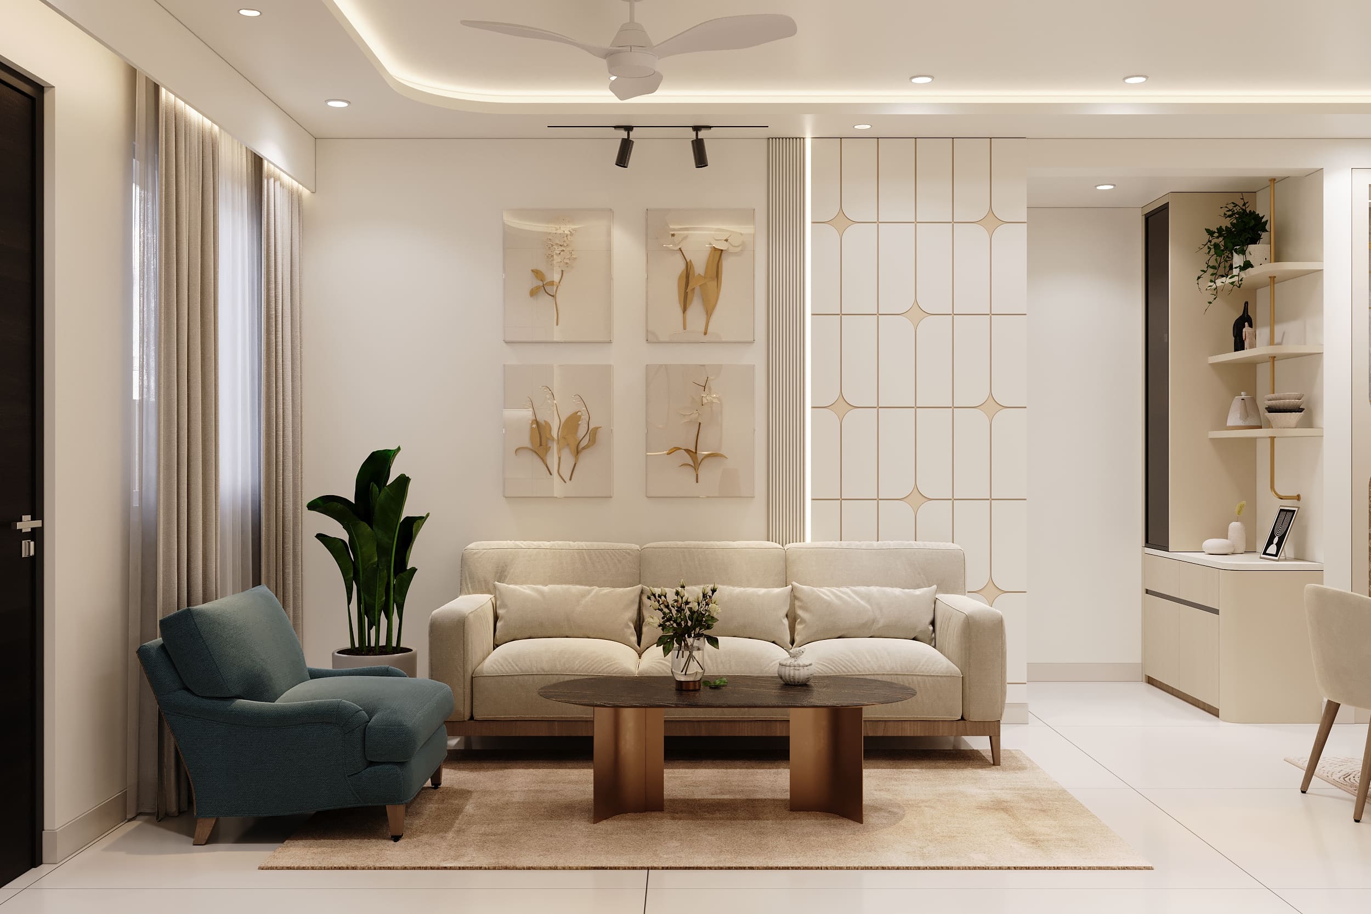
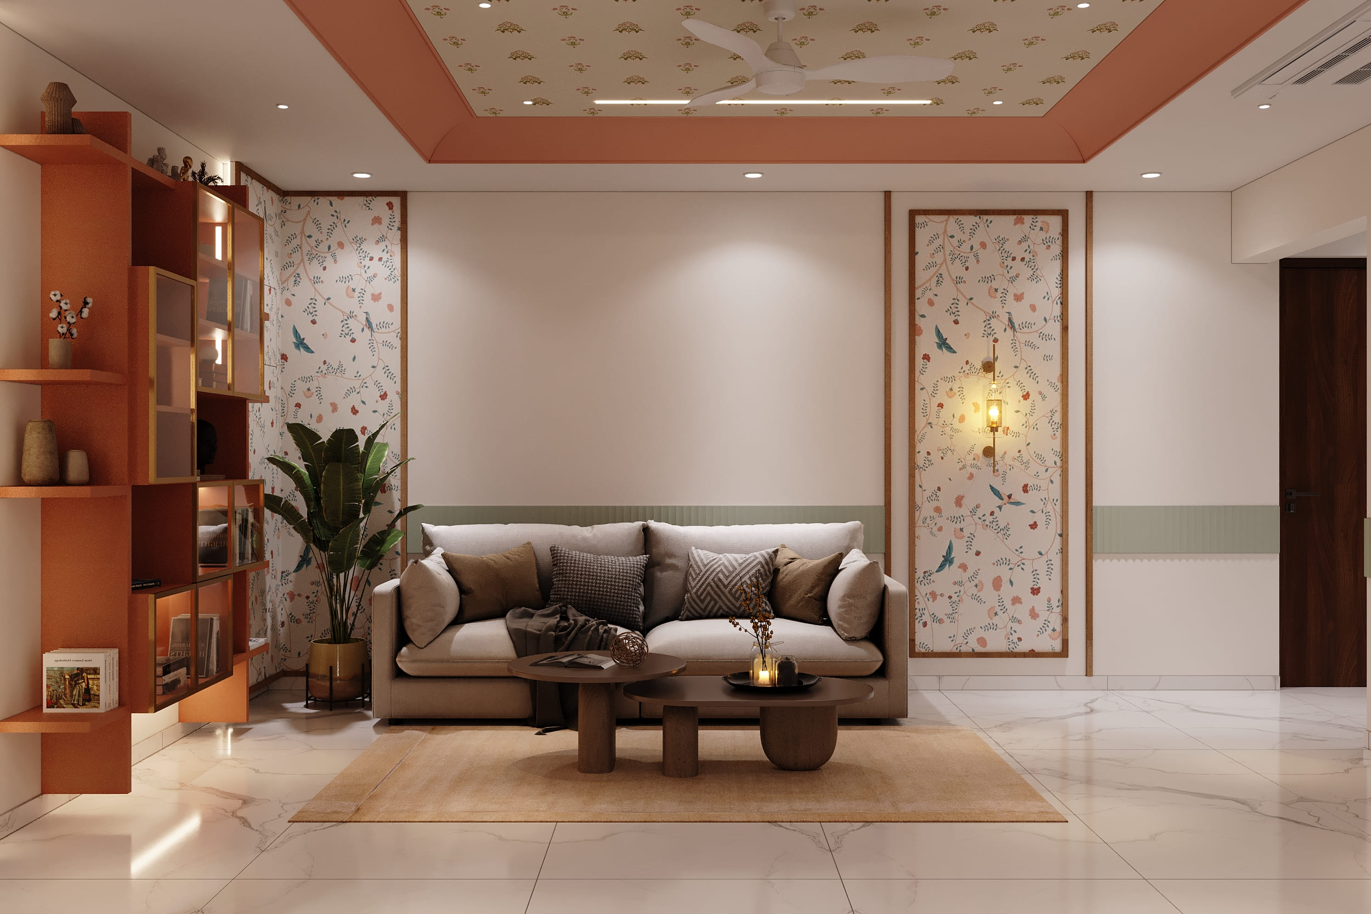
A dream home for Mr. Ramakrishna Eranki, set within an elegant residence at Rajapushpa Provincia, tells a story of soft sophistication and timeless comfort. Blush pinks, ivory, and sage greens come together with rich textured surfaces and gold-toned accents in perfect harmony. Every corner designed with intention, every detail crafted to make this space truly feel like home.
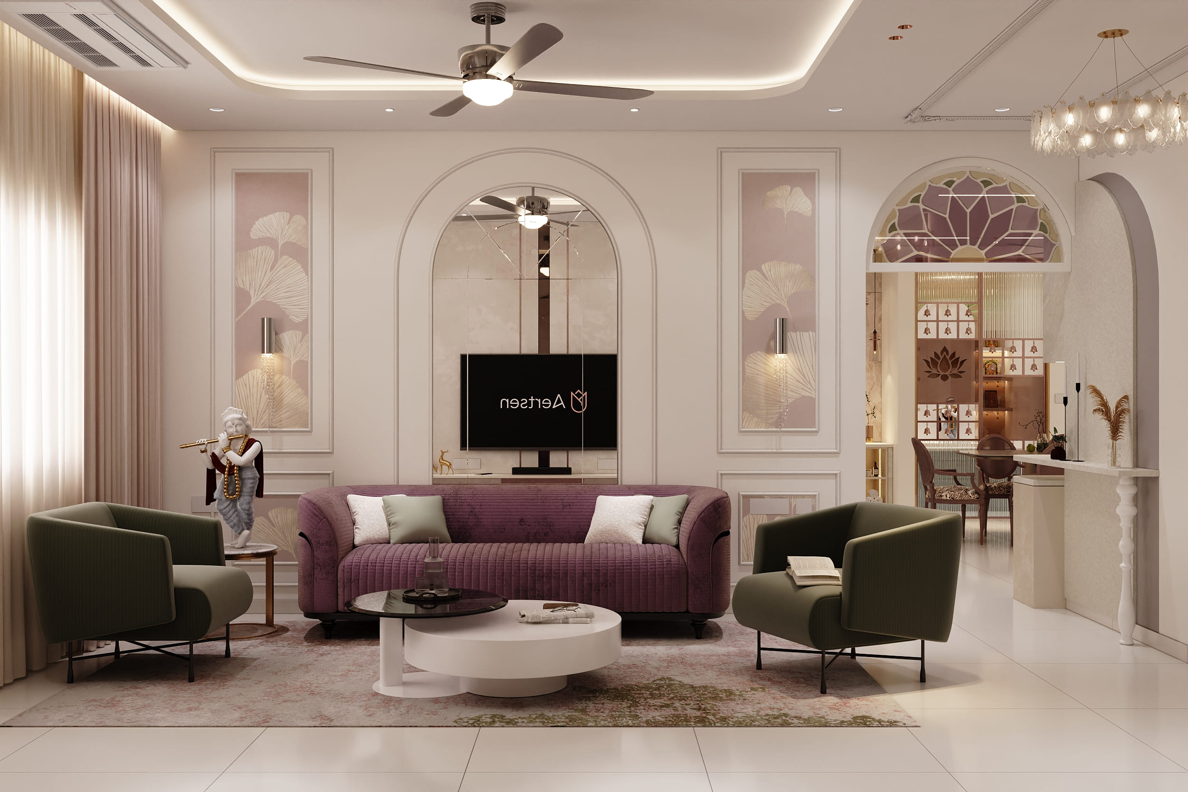
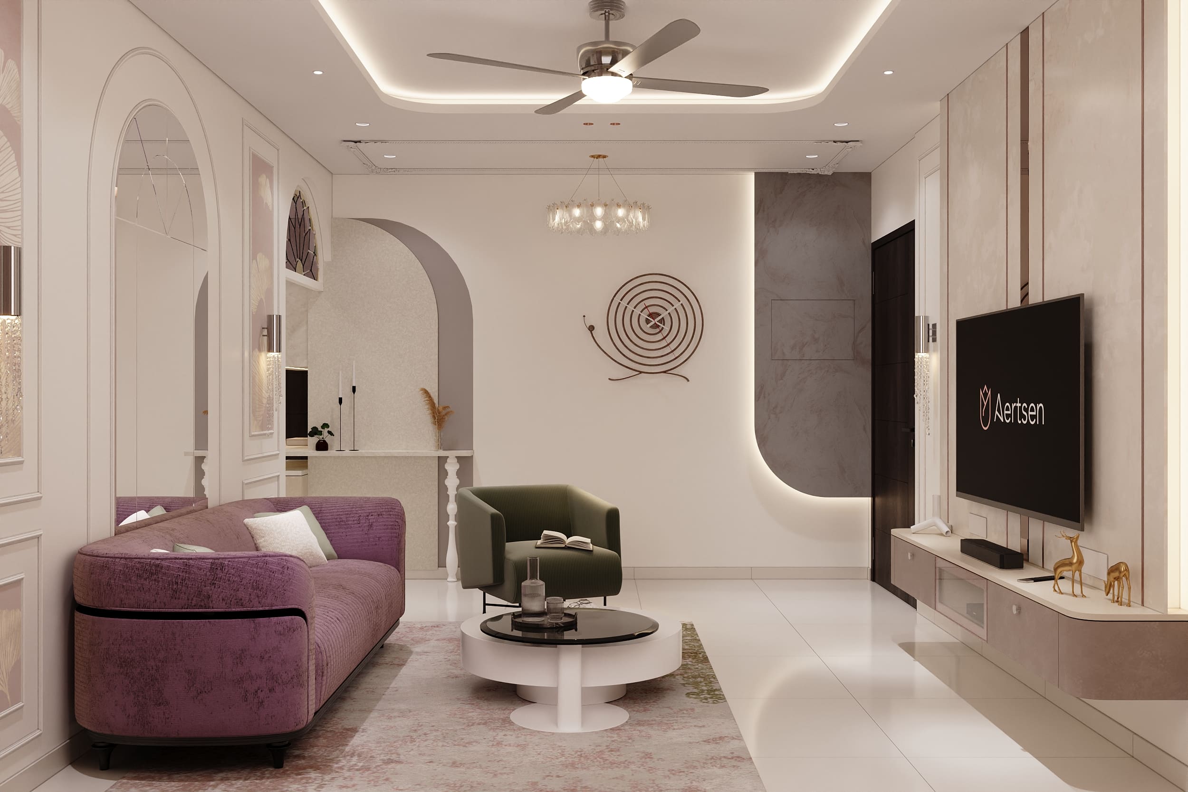
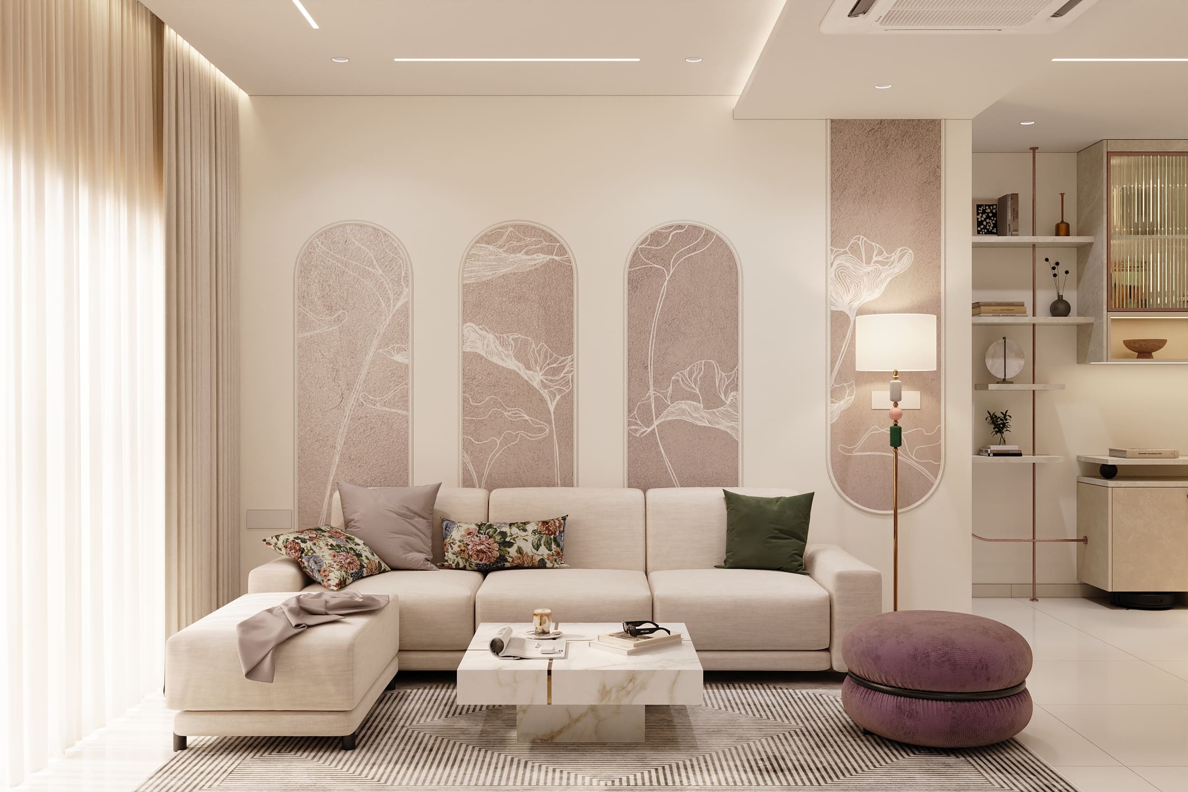
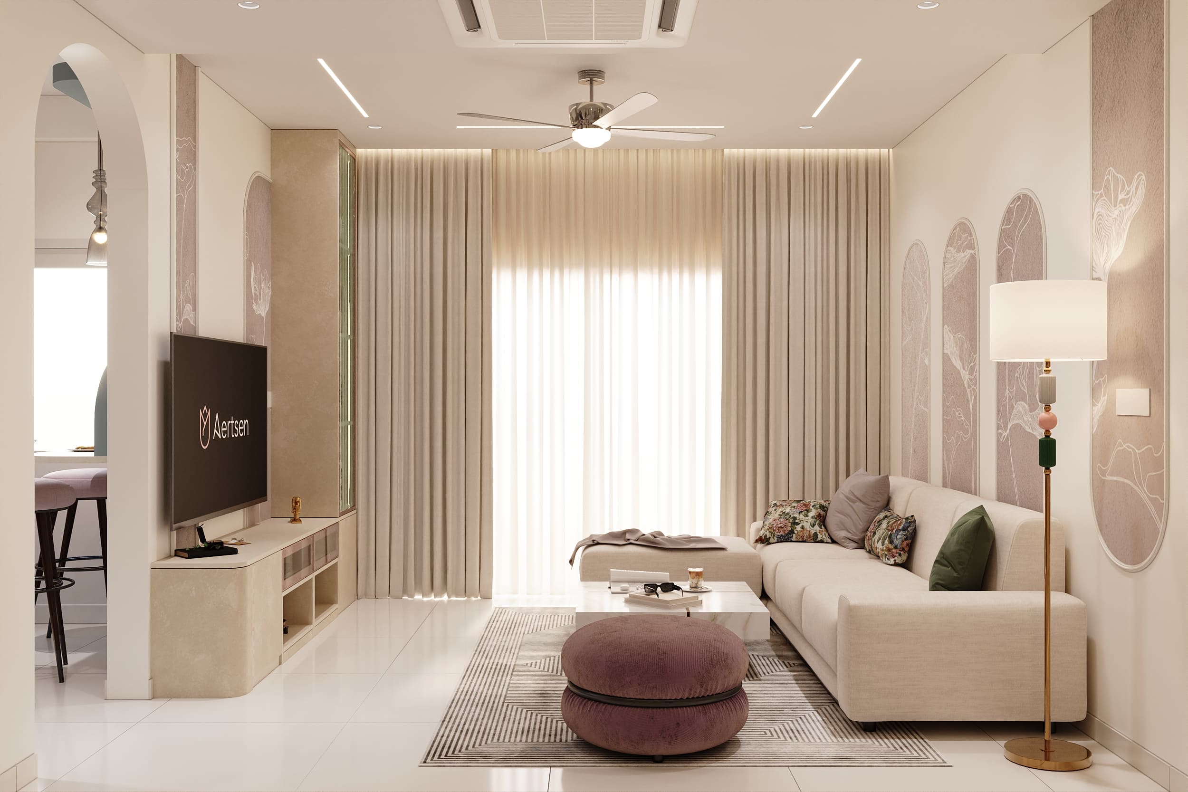
The living room comes alive through warm mauve-pink laminates on the TV console sit against soft, textured leaf-patterned wall panels, adding subtle depth without overpowering the space. Cove lighting and crystal wall sconces gently highlight these finishes, creating a warm, inviting glow that ties the entire seating area together in quiet elegance
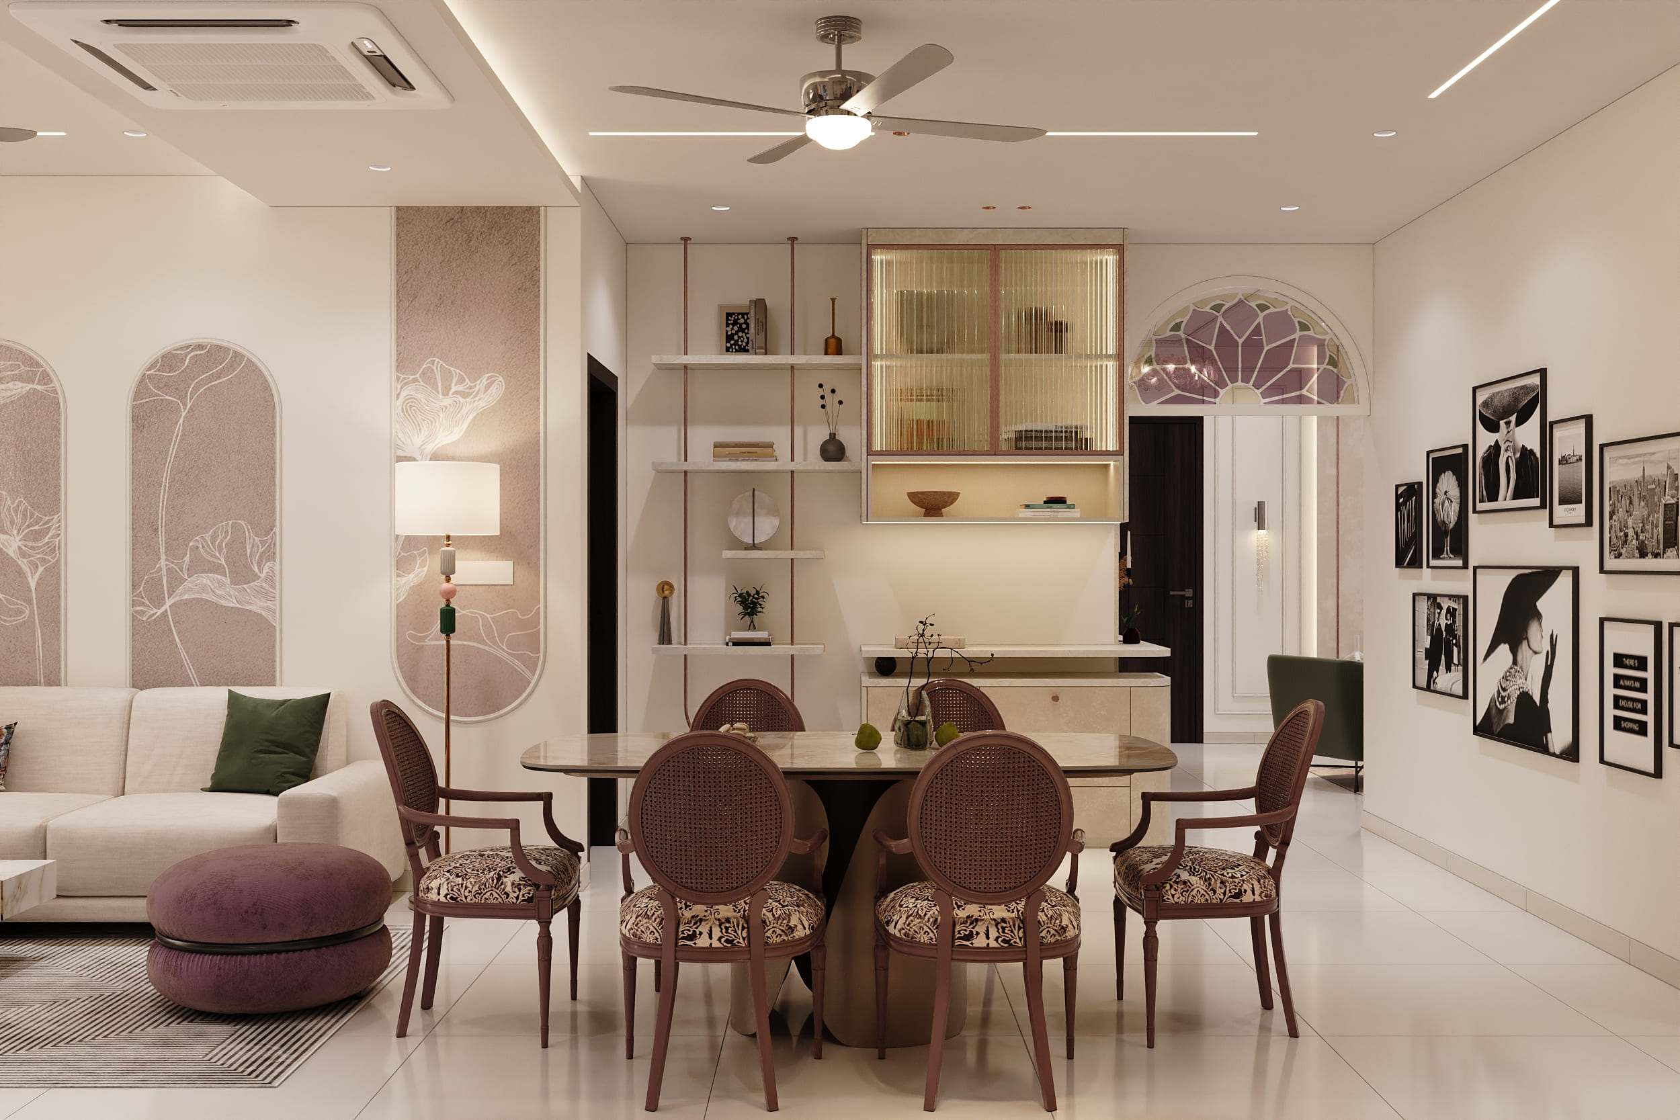
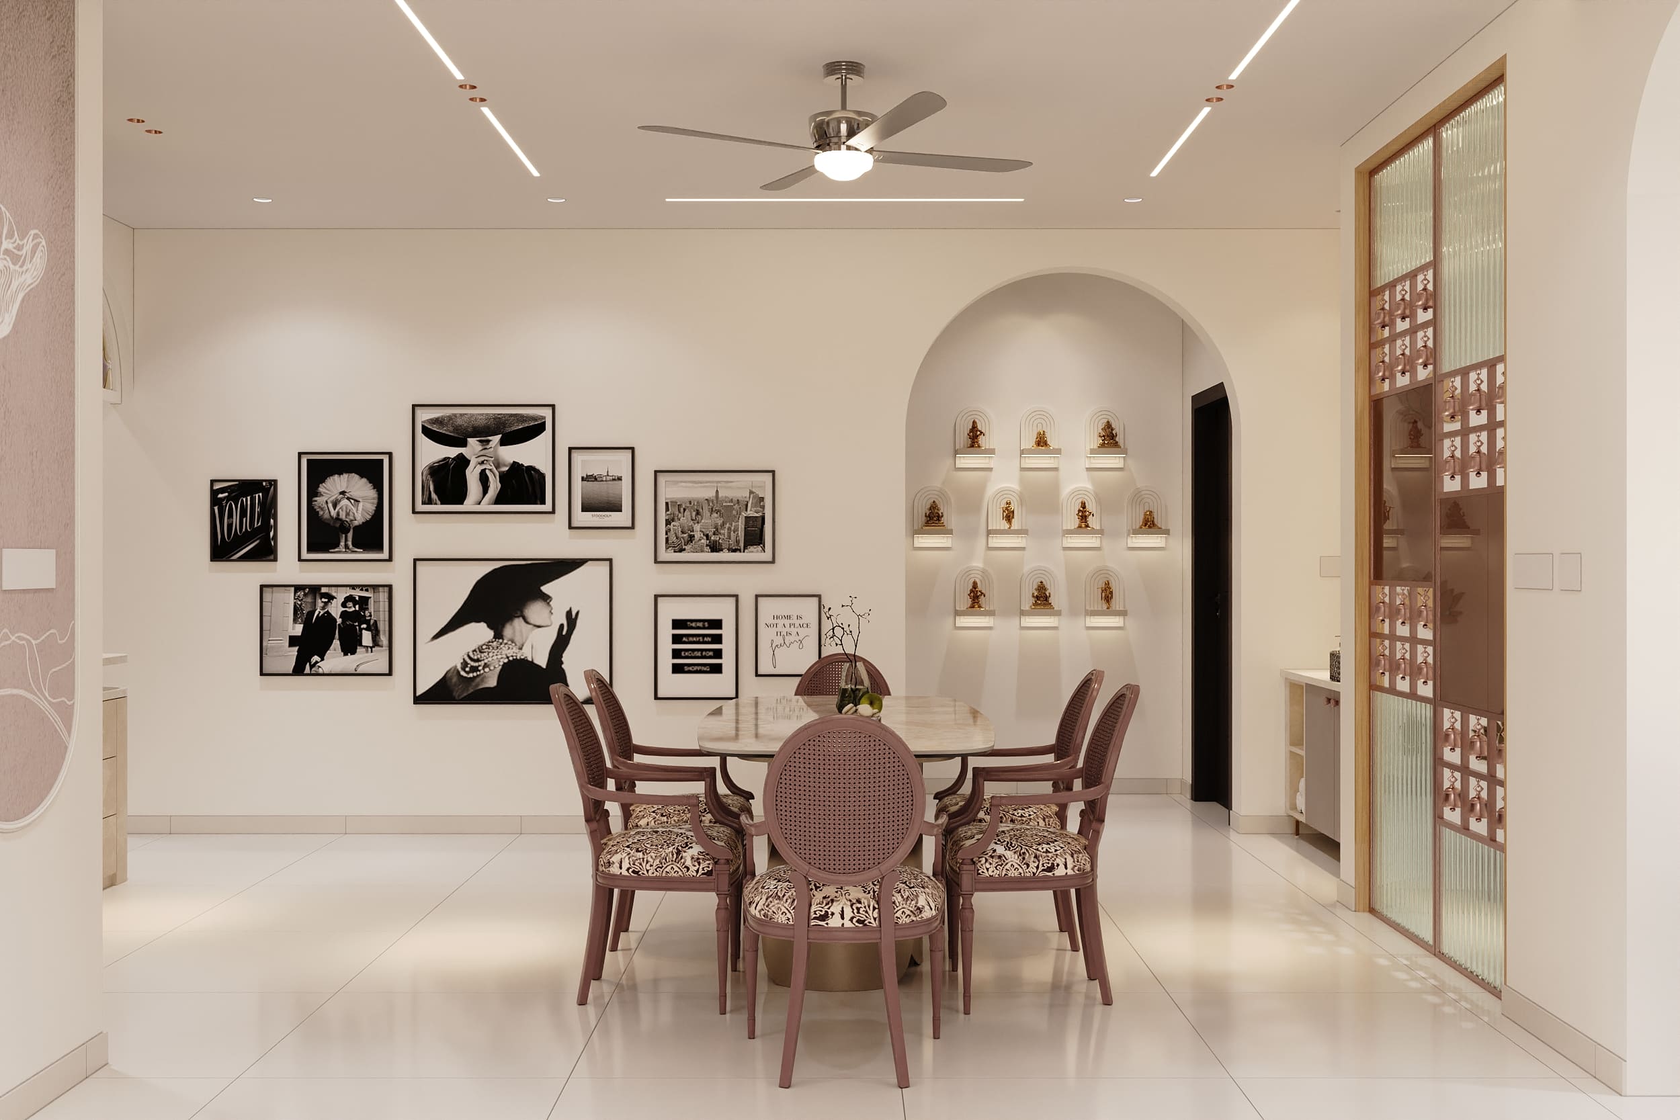
The dining space uses soft ivory texture paint on the walls, adding a subtle plaster-like depth that keeps the backdrop calm against the busier gallery wall and pooja partition. Warm mauve-pink and stone-toned laminates cover the display cabinetry and shelving units, echoing the same finish palette used on the living room's TV console for a cohesive material story across both spaces.
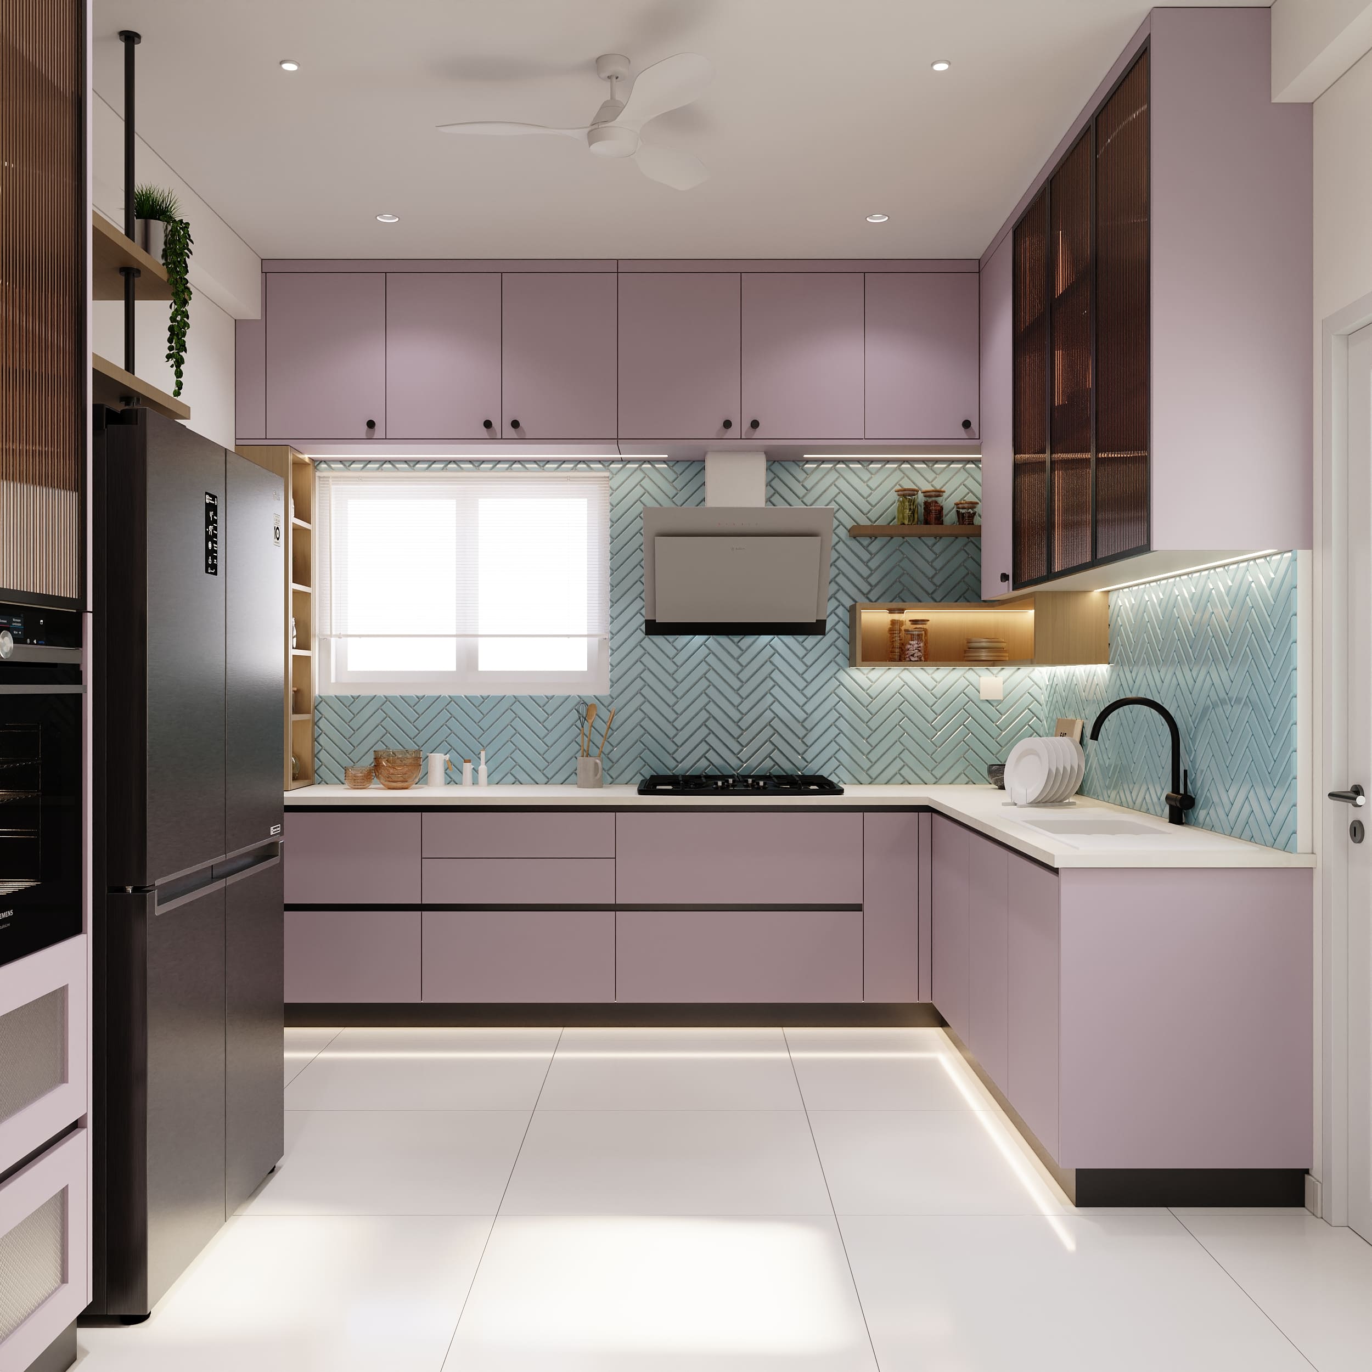
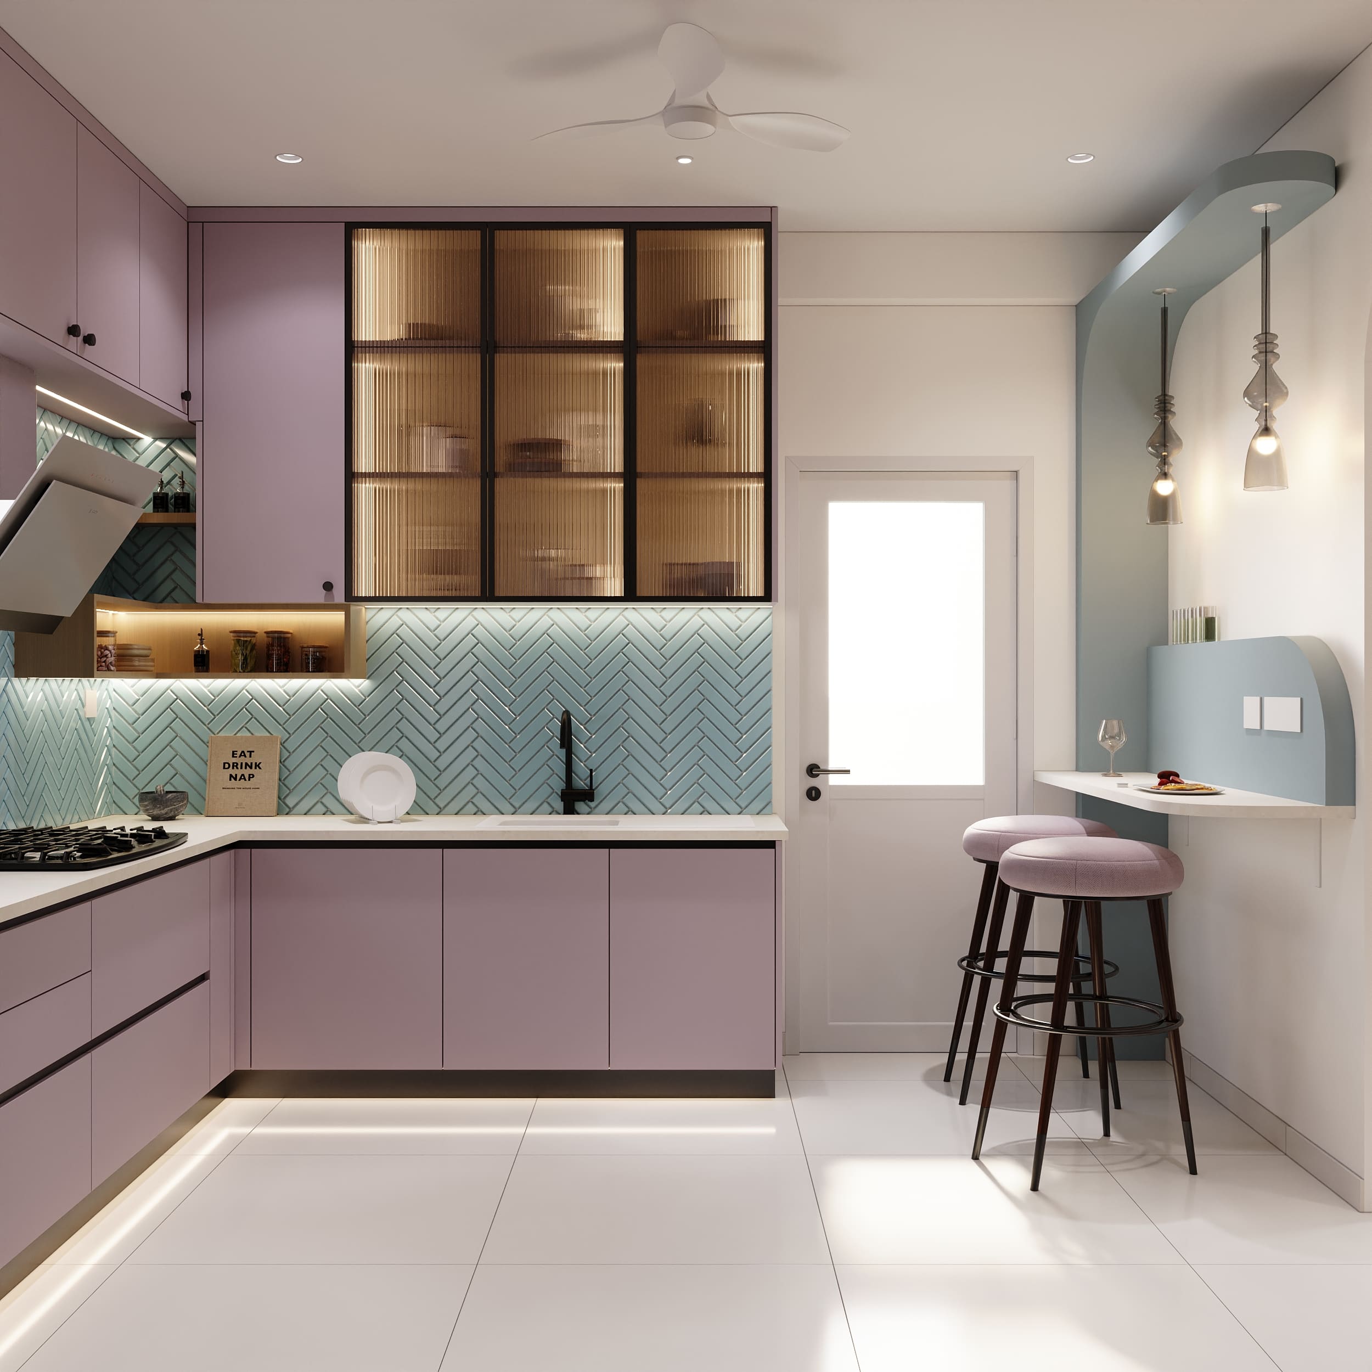
The kitchen adds a fun splash of colour to the home. Most of the cabinets, both top and bottom, are done in a soft purple laminate, while a few tall cabinets have glass shutters with a wood-strip pattern for a lighter look. The wall behind the counter has light blue tiles in a zig-zag pattern, and the breakfast counter area uses the same soft blue colour to match, making the whole kitchen feel connected.
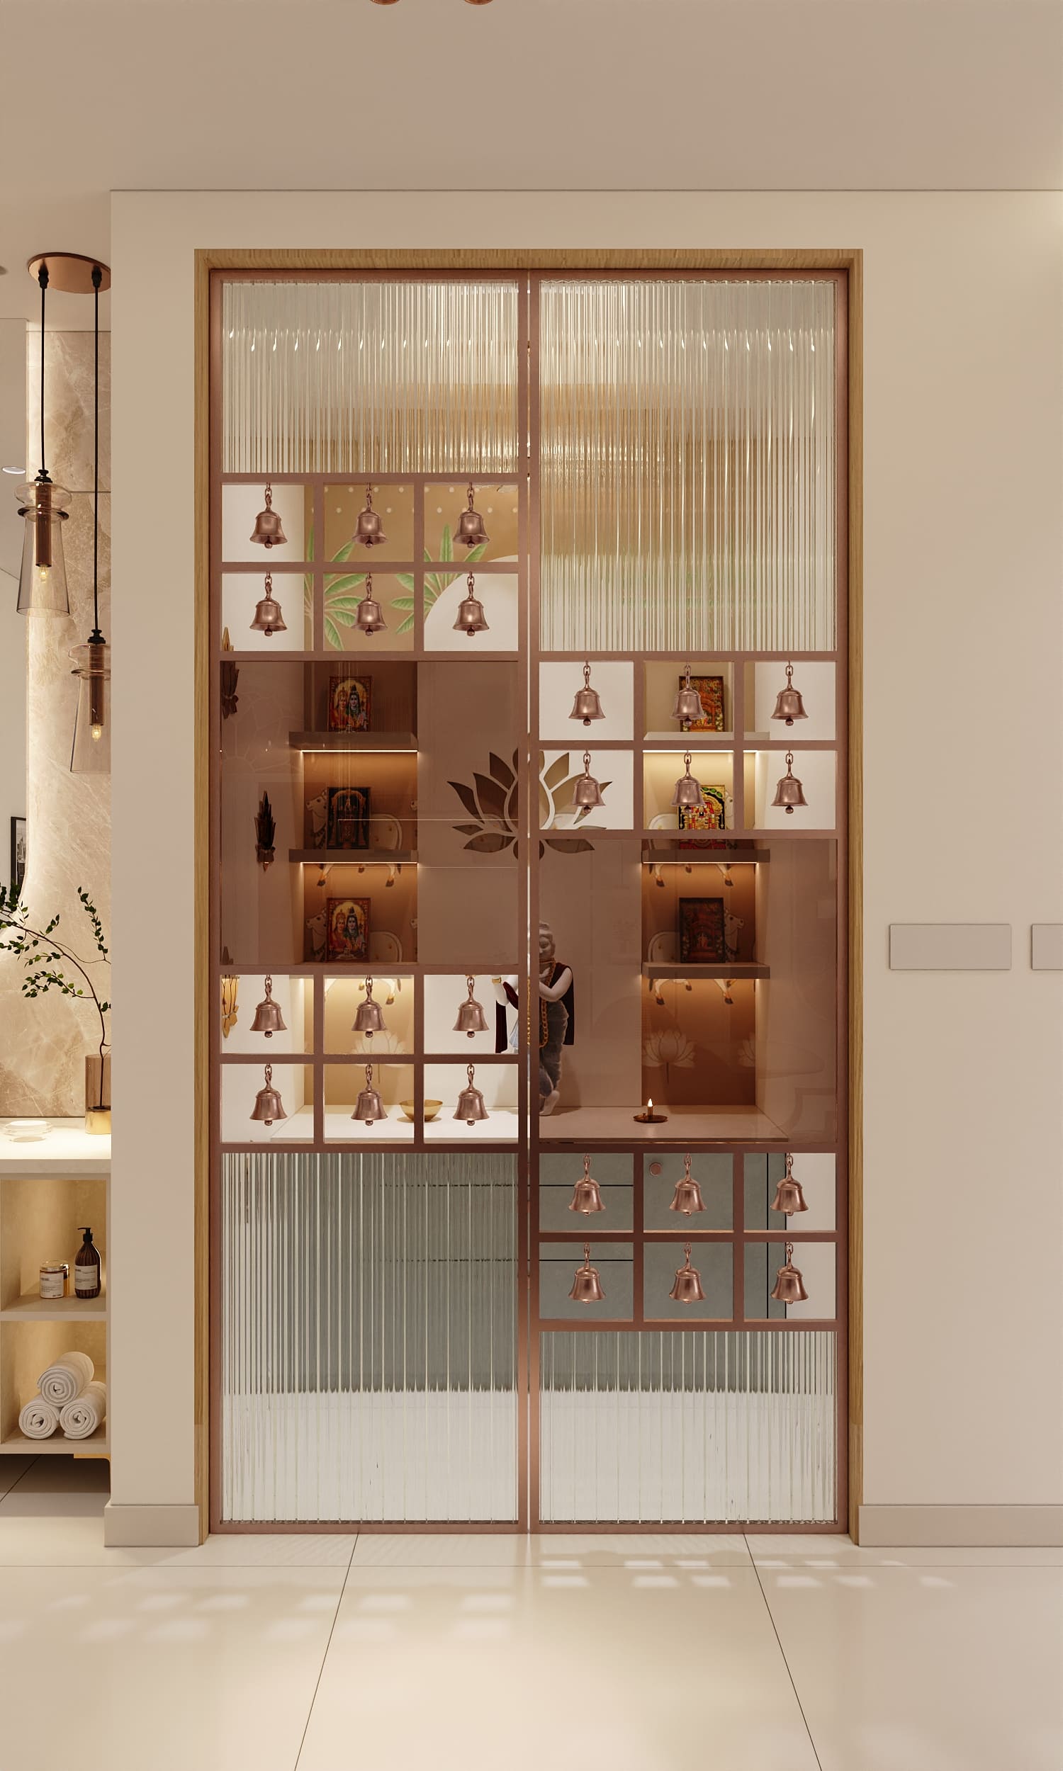
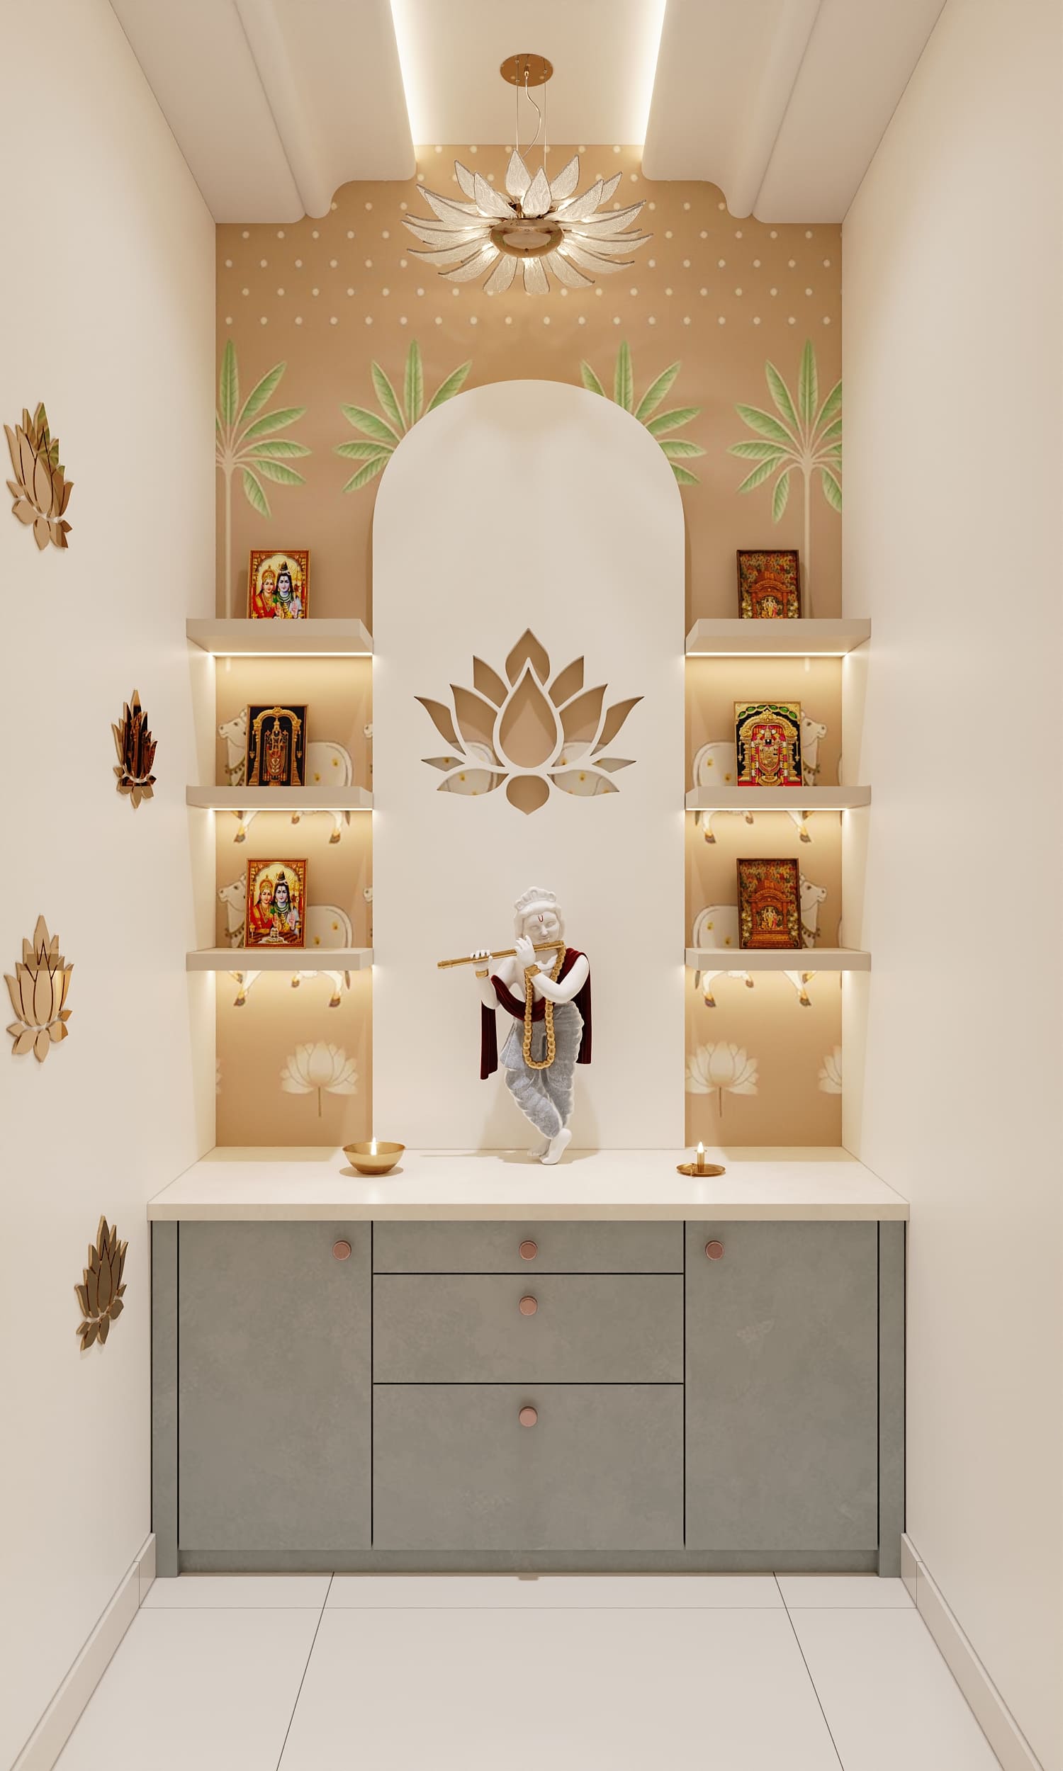
The pooja unit's base cabinet is finished in a soft grey laminate with brass-toned knobs, offering a calm, neutral base for the ornate elements above. The wall behind uses a hand-painted textured wallpaper in warm beige, depicting banana leaves and dots, giving the niche a soft, artisanal backdrop rather than a flat painted finish.
Calm Tones, Refined Comfort
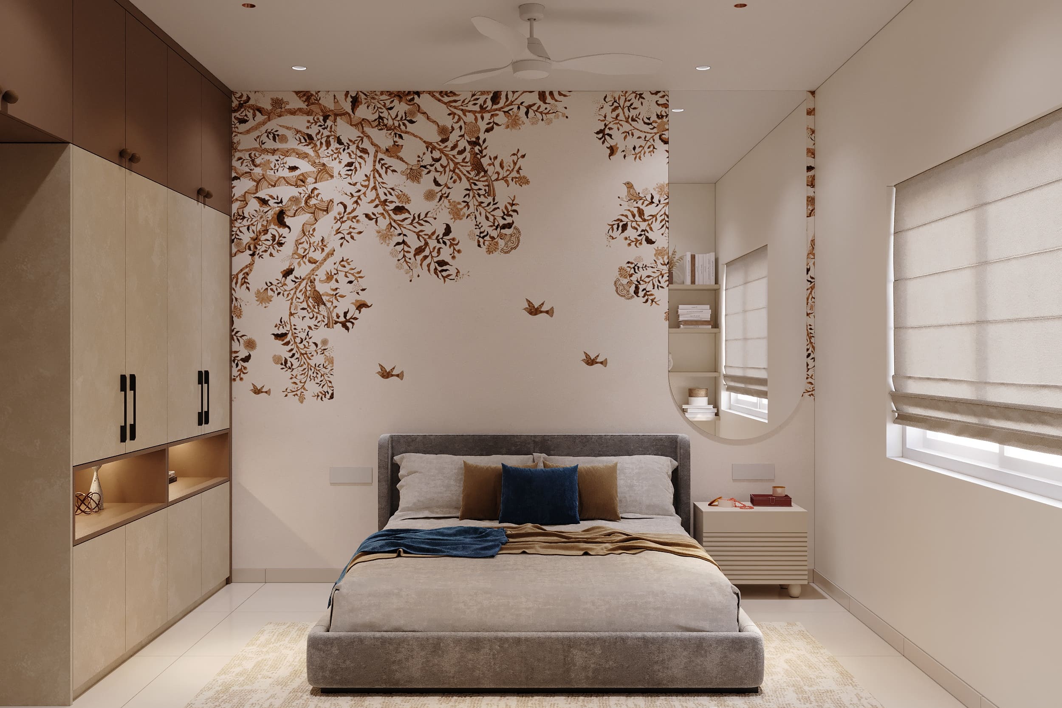
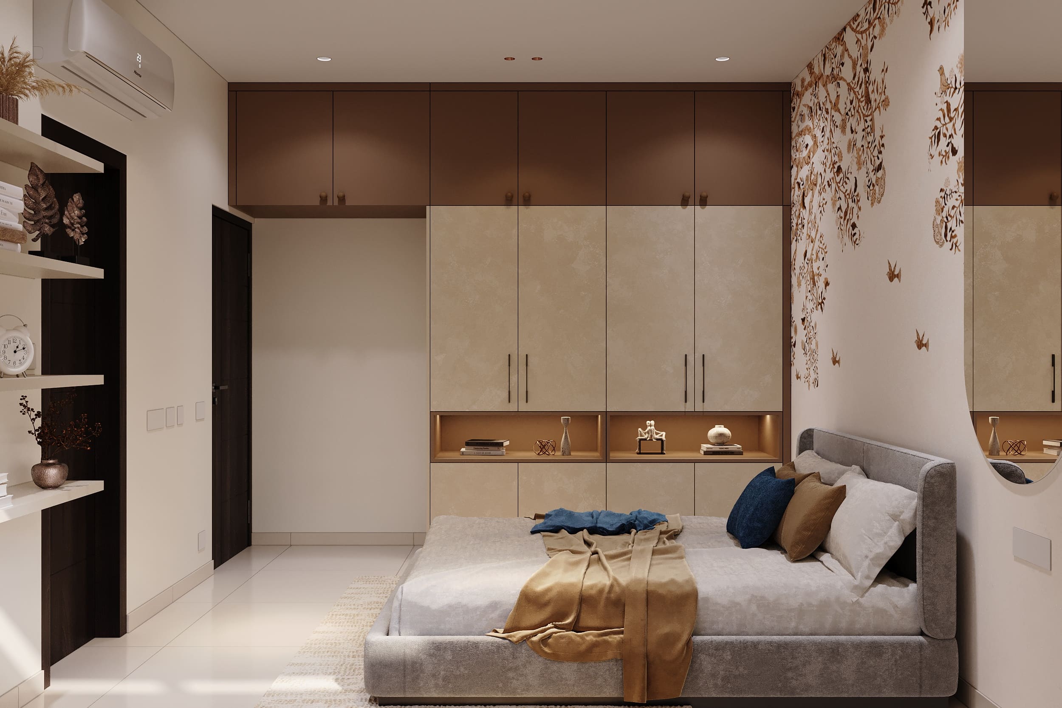
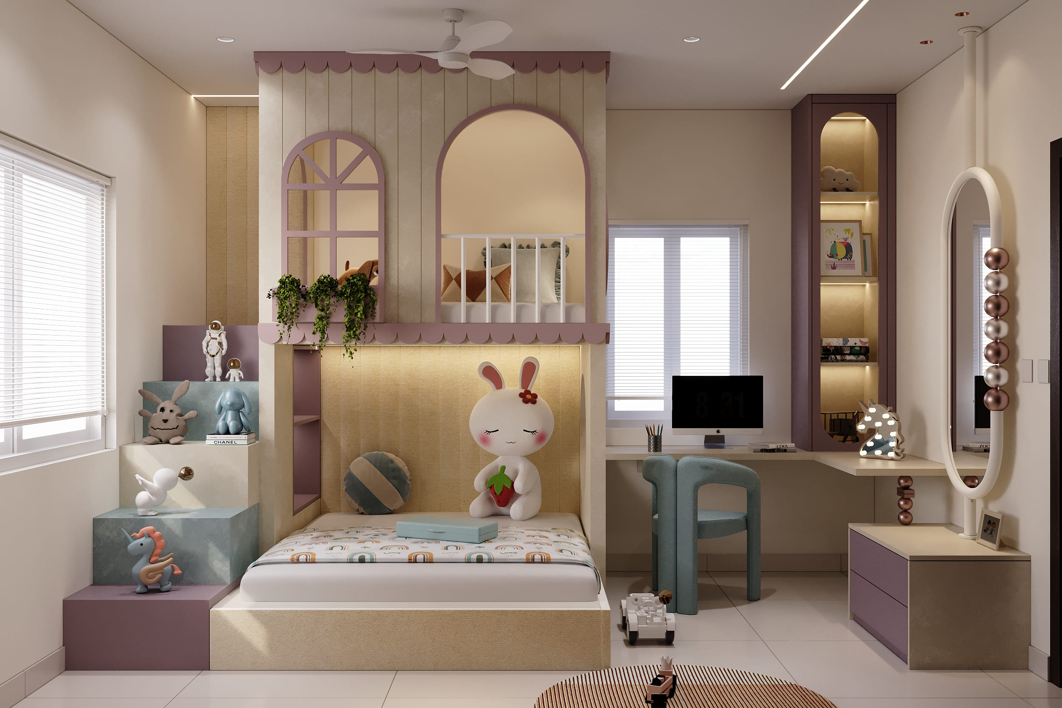
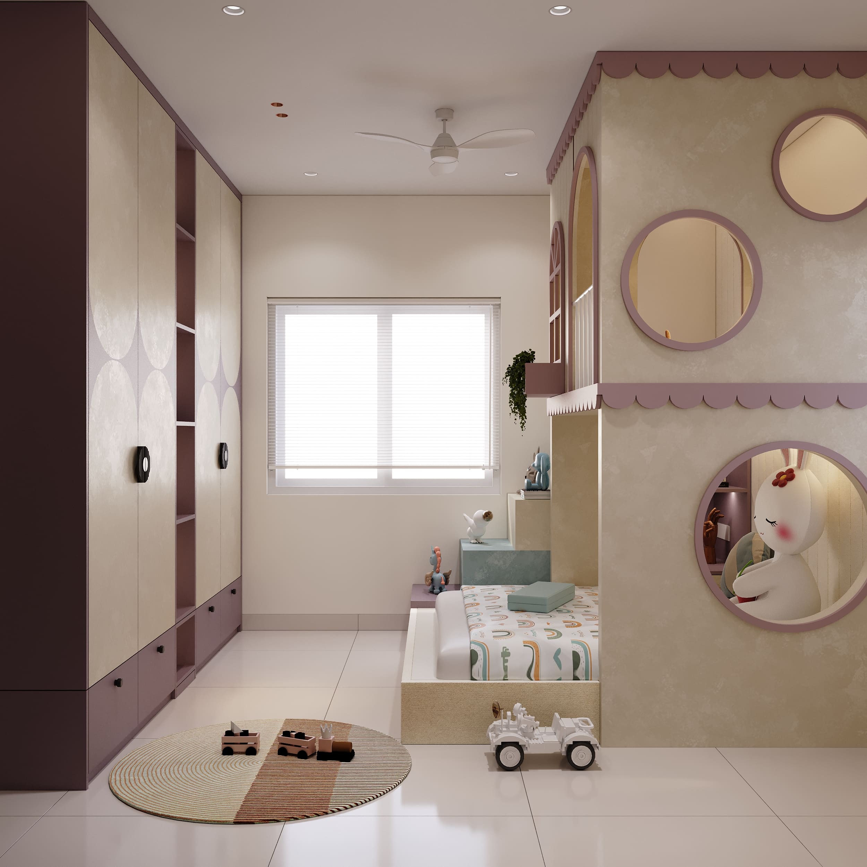
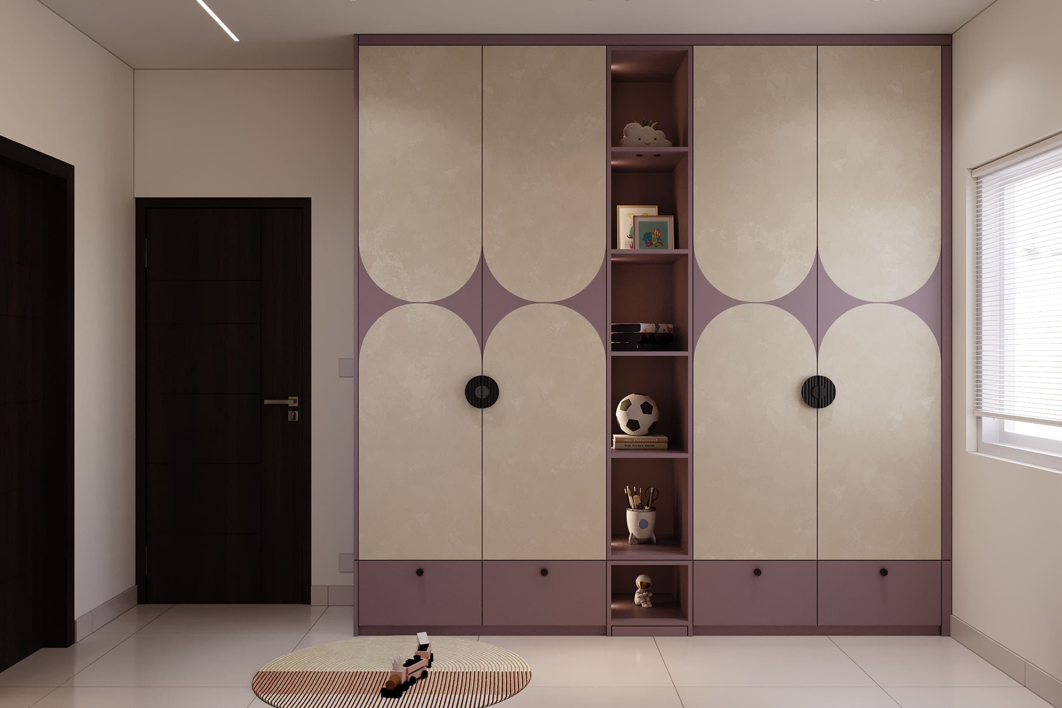
The guest bedroom pairs a chocolate-brown and beige laminate wardrobe with an inbuilt display niche against a hand-painted bird-and-branch textured wallpaper wall, while the kids' bedroom uses a soft mauve and cream laminate wardrobe in a scalloped arch pattern, with warm beige texture paint on the playful cottage-style loft bed structure.

Project Gallery