The Dialect of Soft Surfaces
Mr. Roshan's home at Rajapushpa Imperia is designed with a warm, contemporary palette of soft neutrals and natural wood tones that bring a refined, minimal elegance to every space. From the marble-finish laminates to the softly textured walls, the material palette has been curated with brass inlay accents and walnut-veneer detailing to give the home a grounded, elegant character throughout.
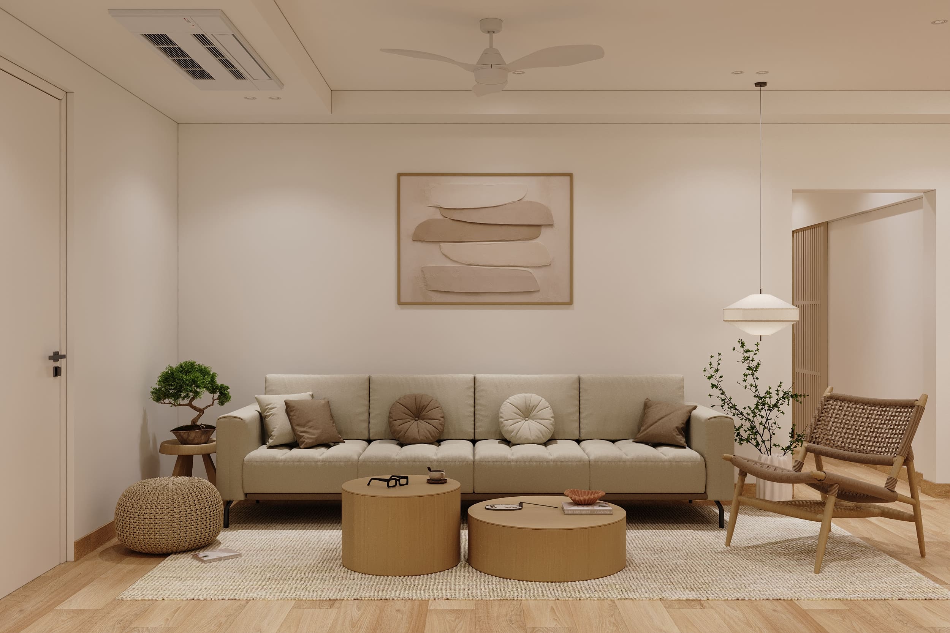
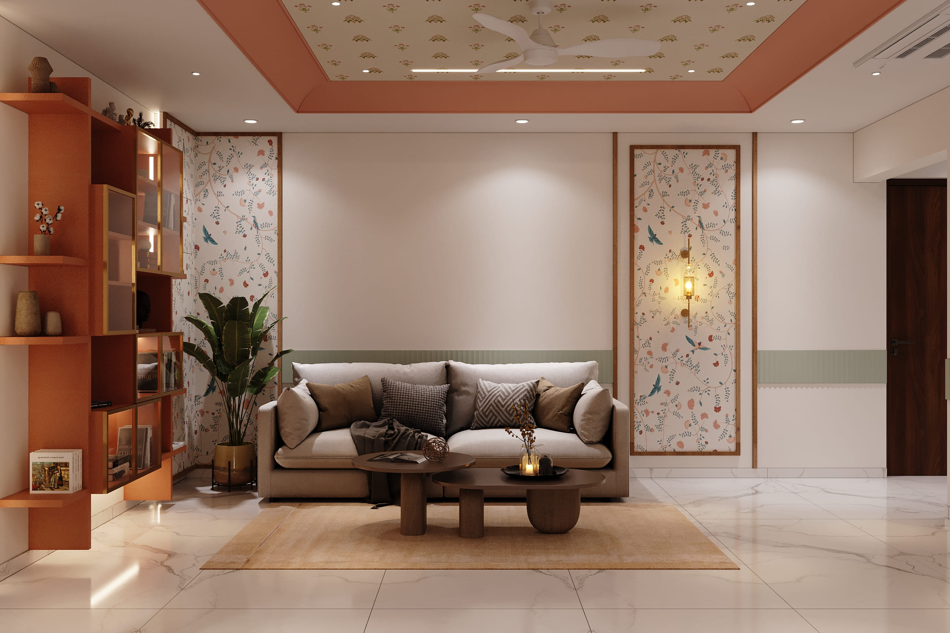
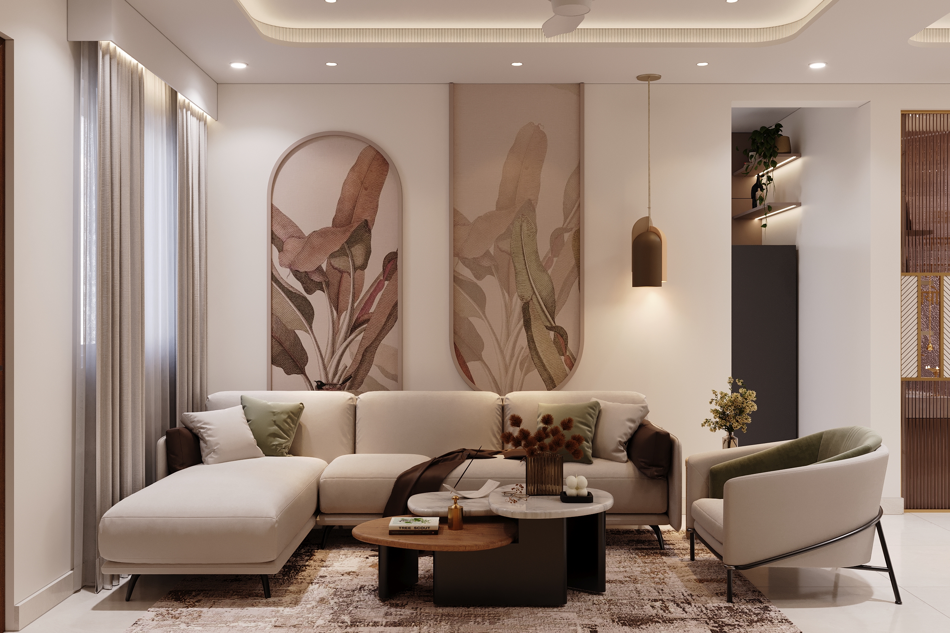
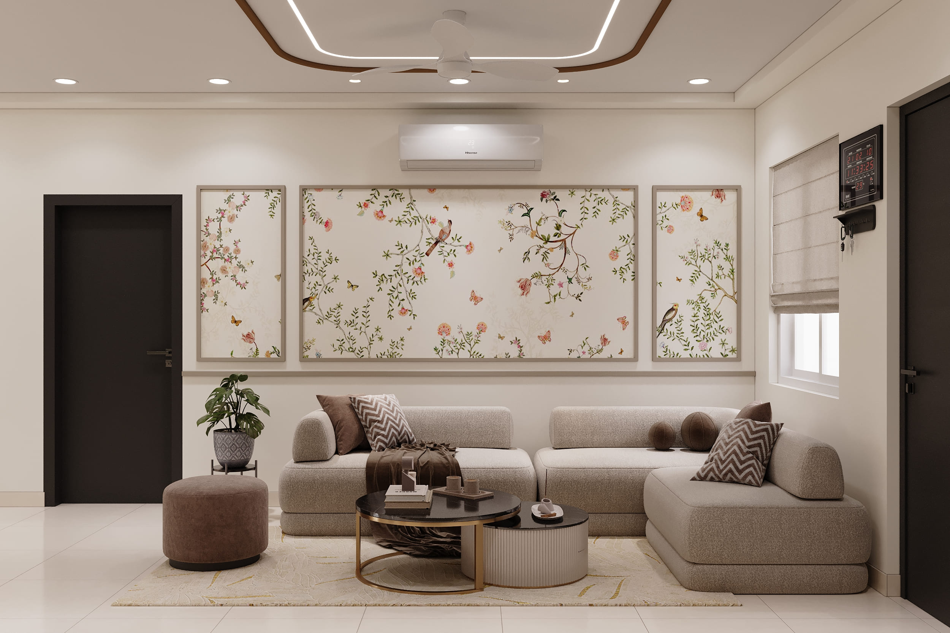
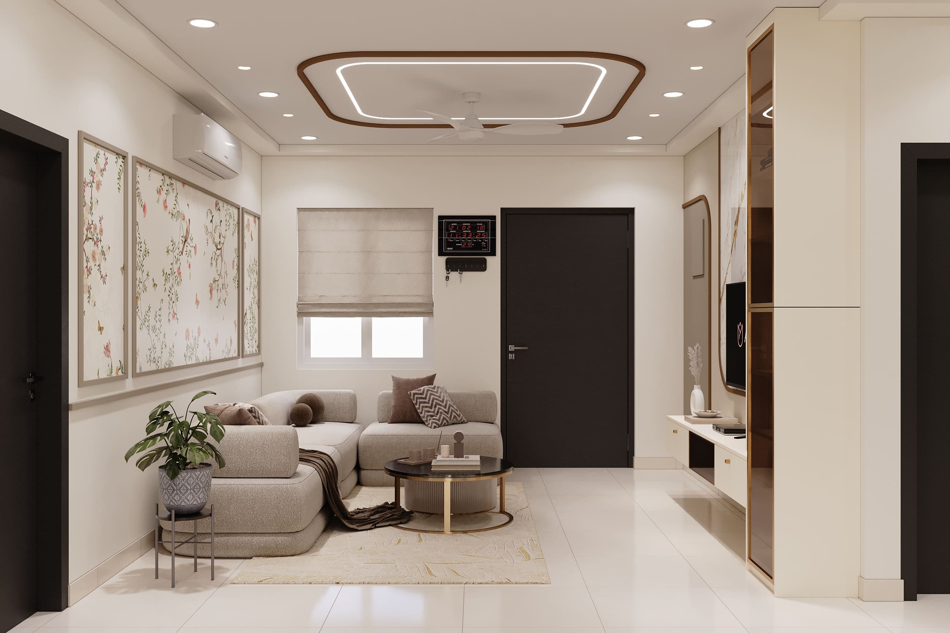
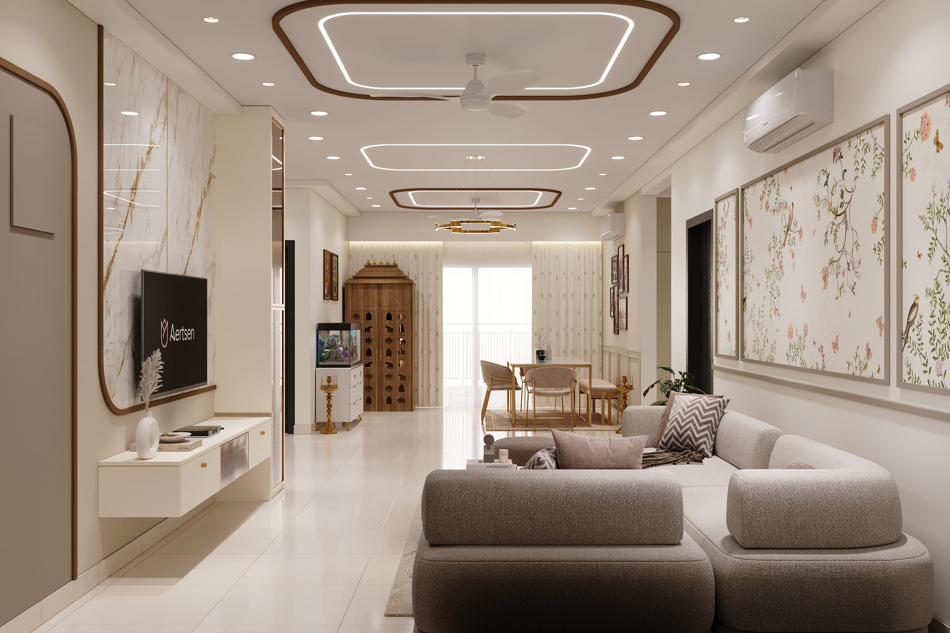
The living room features off-white texture-painted walls that form a soft backdrop for the floral wallpaper panel framed in matte-gold beading. The TV unit wall uses a book-matched marble-finish laminate with a walnut-veneer shutter, set beneath a walnut wood-finish laminate ceiling border with cove lighting. This pairs with the mushroom-beige fabric sectional sofa and a fluted-texture coffee table with brass trim, grounding the seating area.
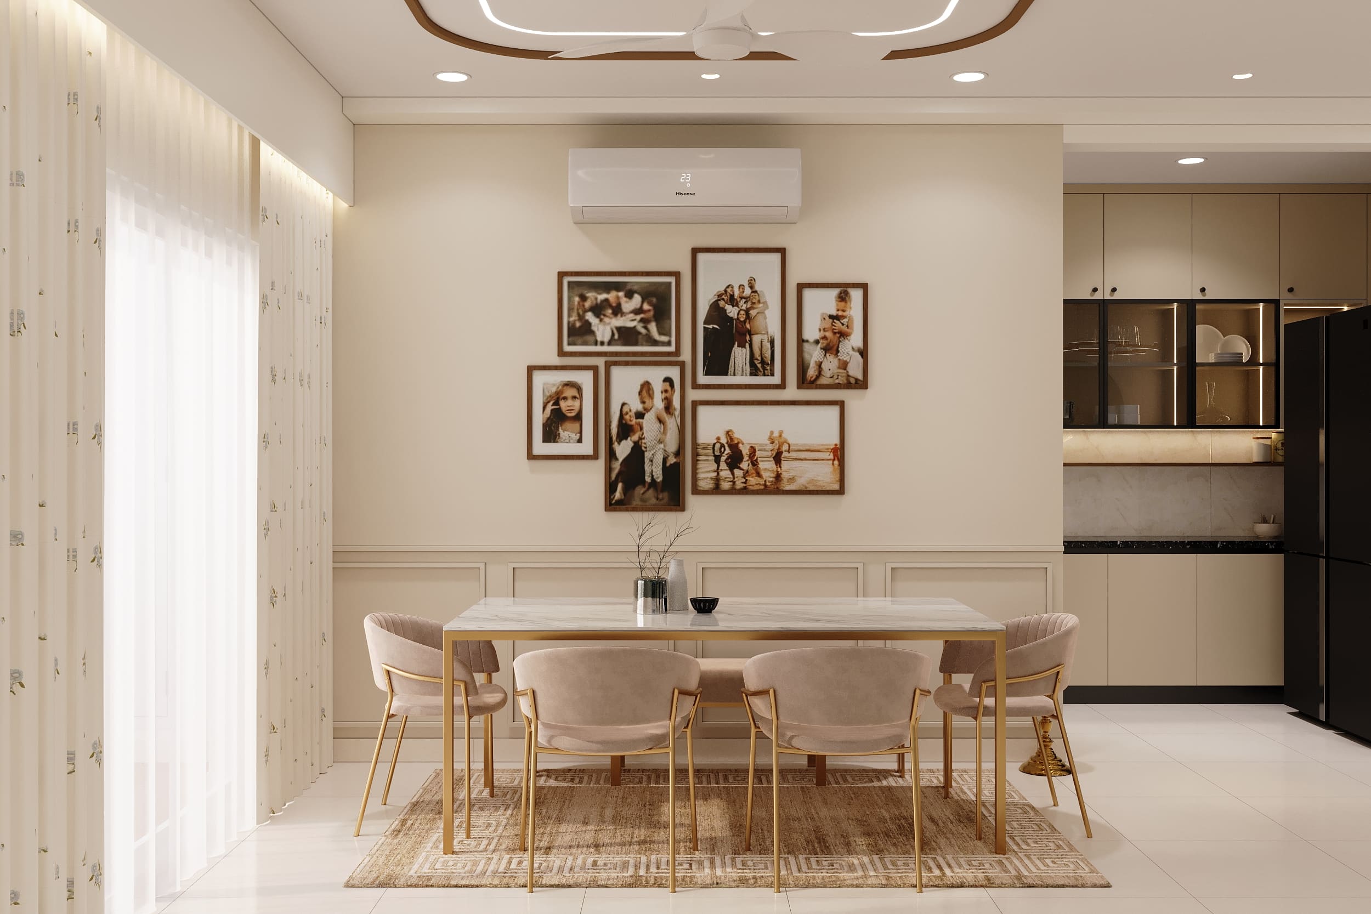
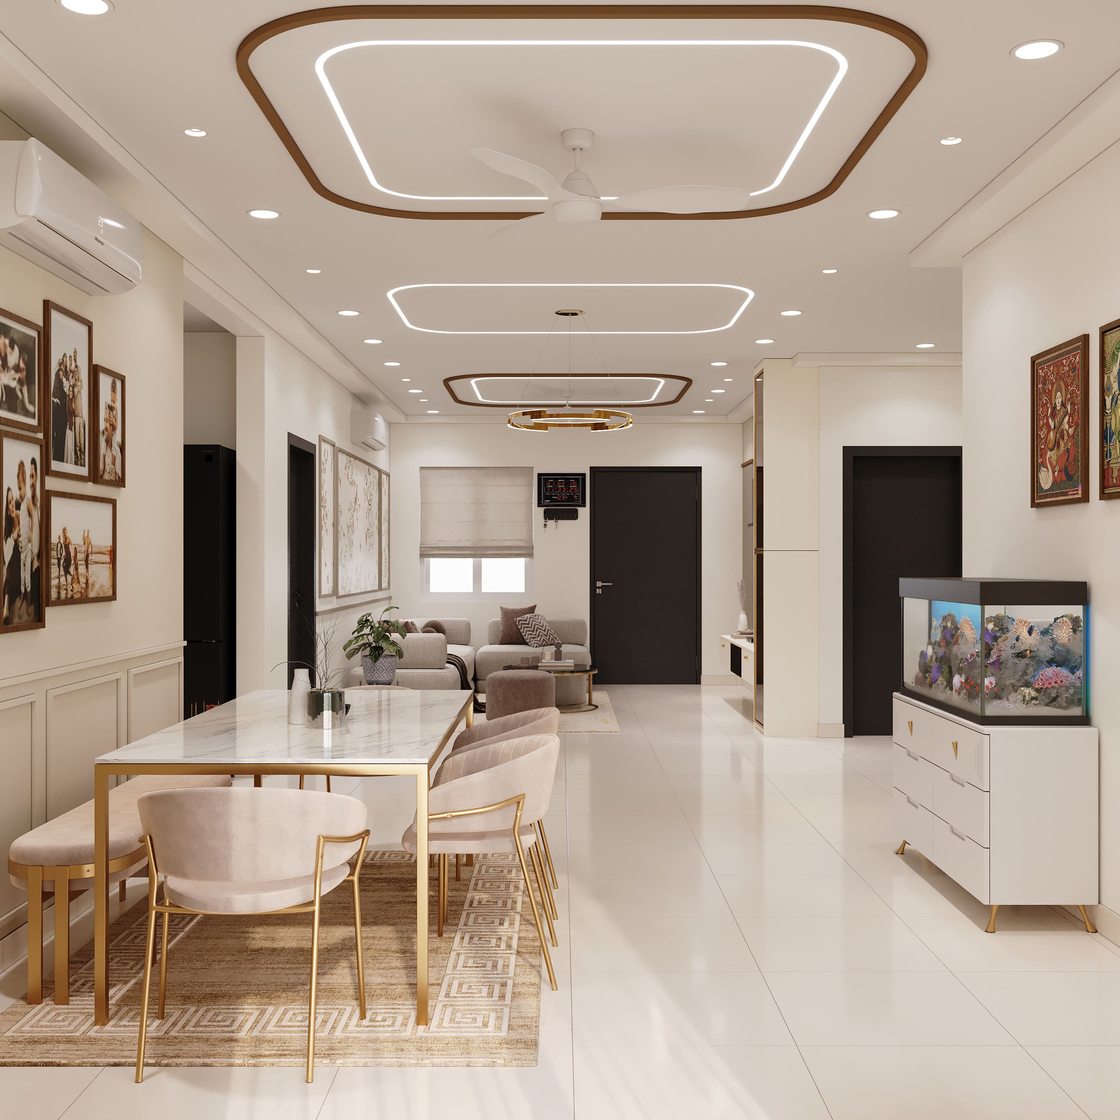
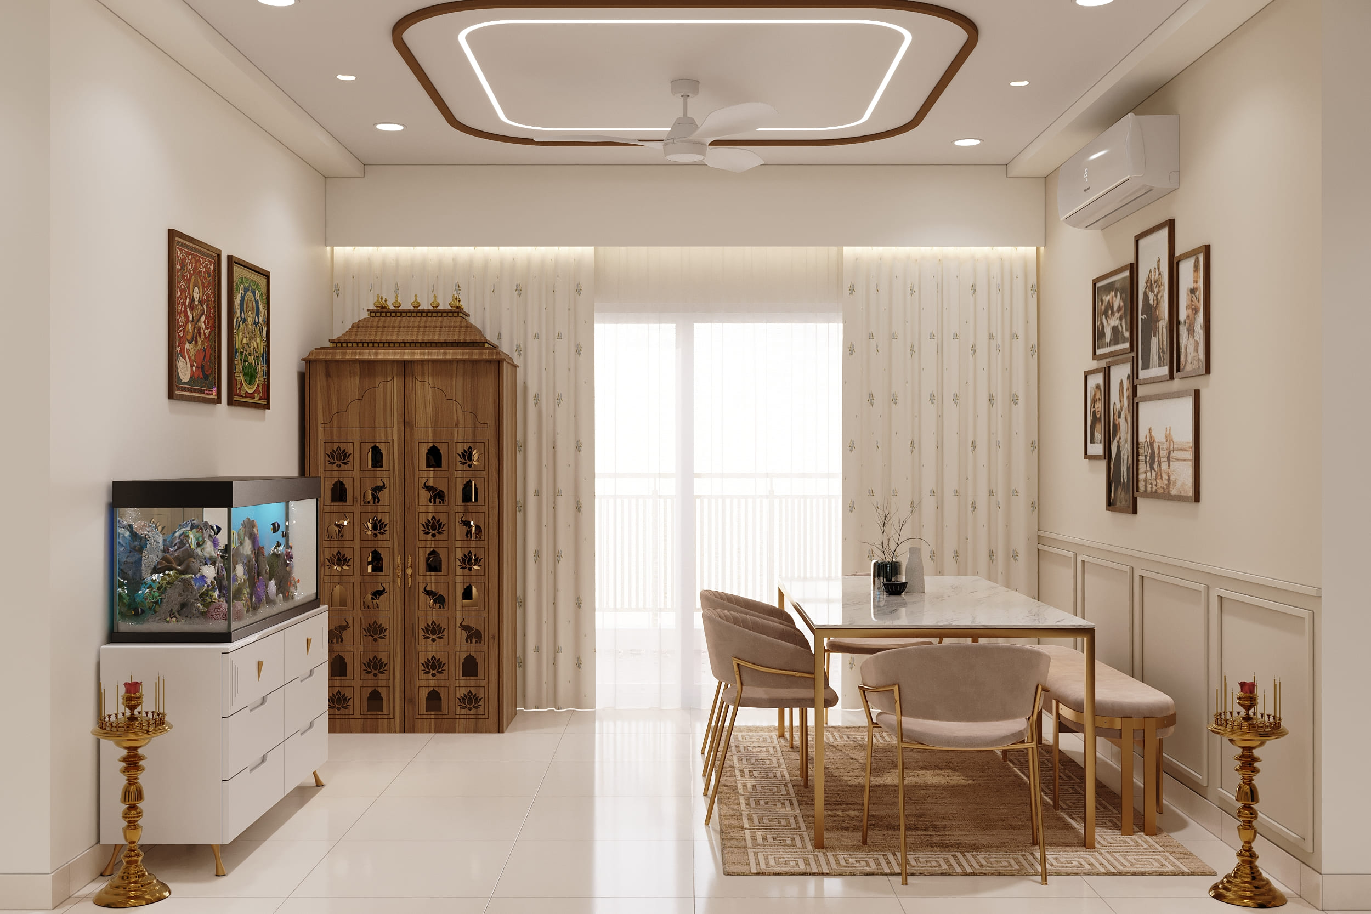
The dining area features a marble-top table with a gold metal frame, paired with blush velvet-upholstered chairs on brass legs. Off-white texture-painted walls with wainscot-style laminate panelling form the backdrop, complemented by sheer floral-print curtains at the balcony window. A false ceiling with walnut wood-finish borders and cove lighting completes the space.
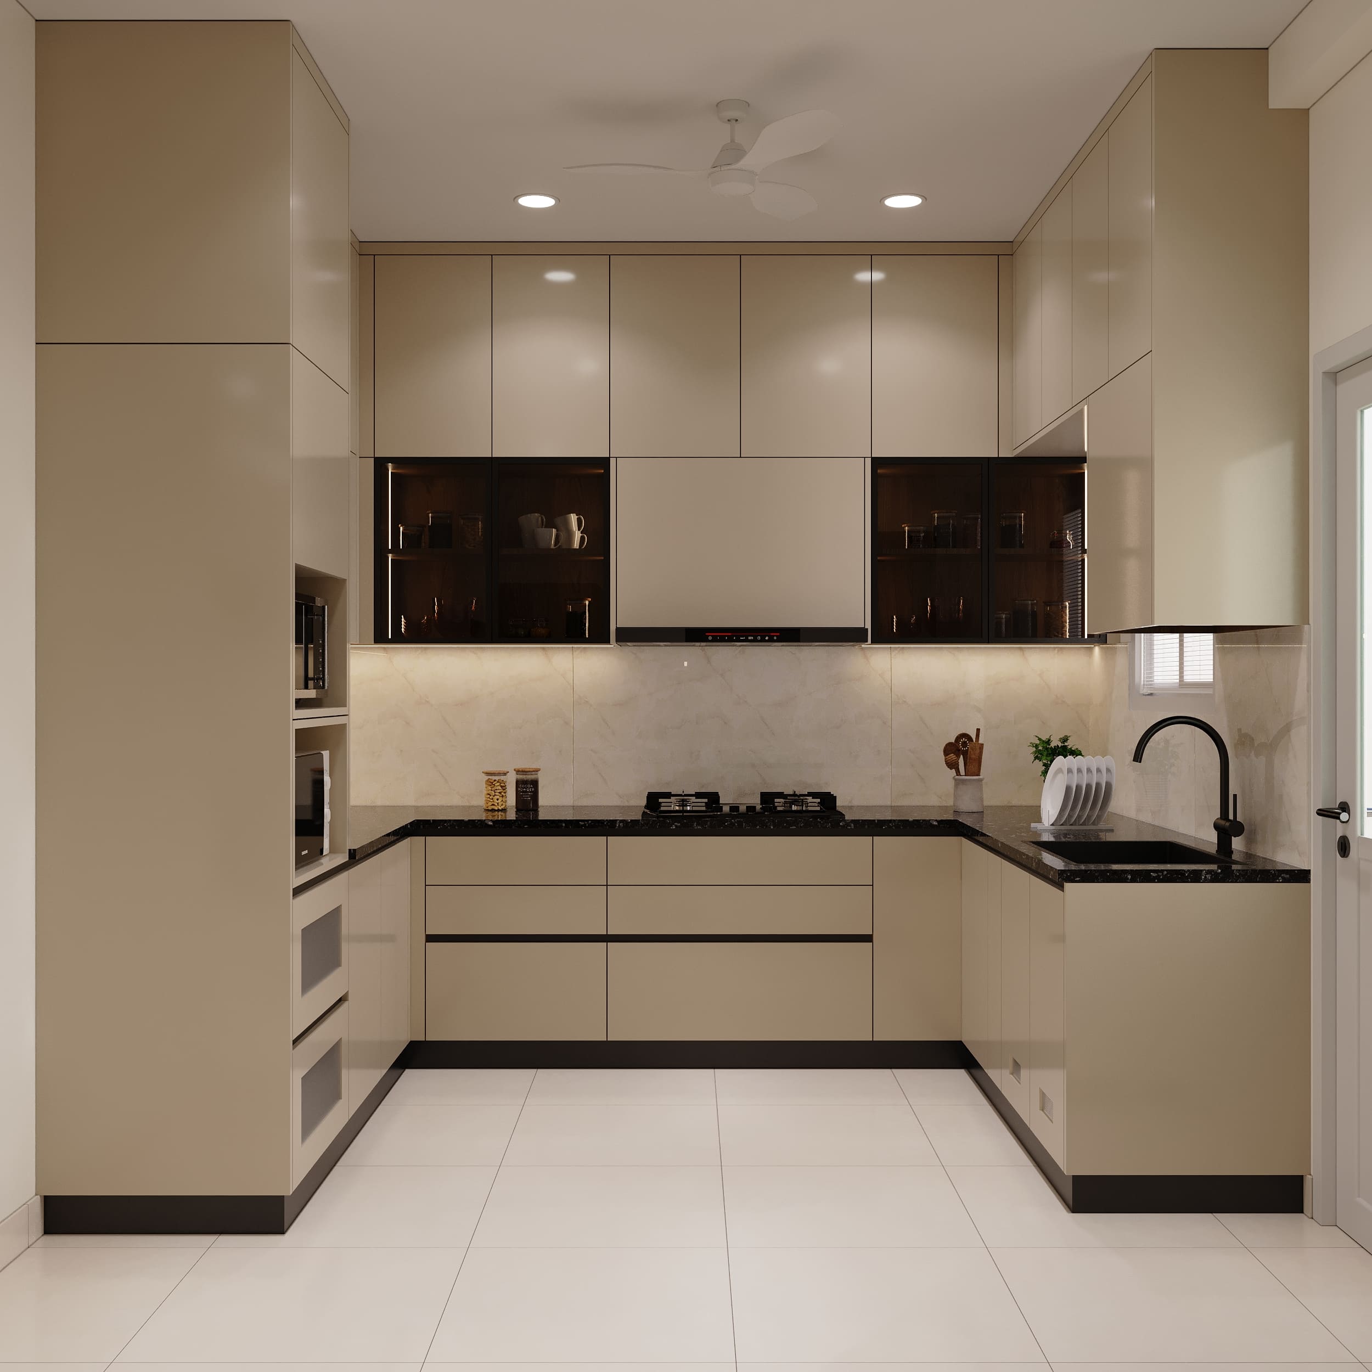
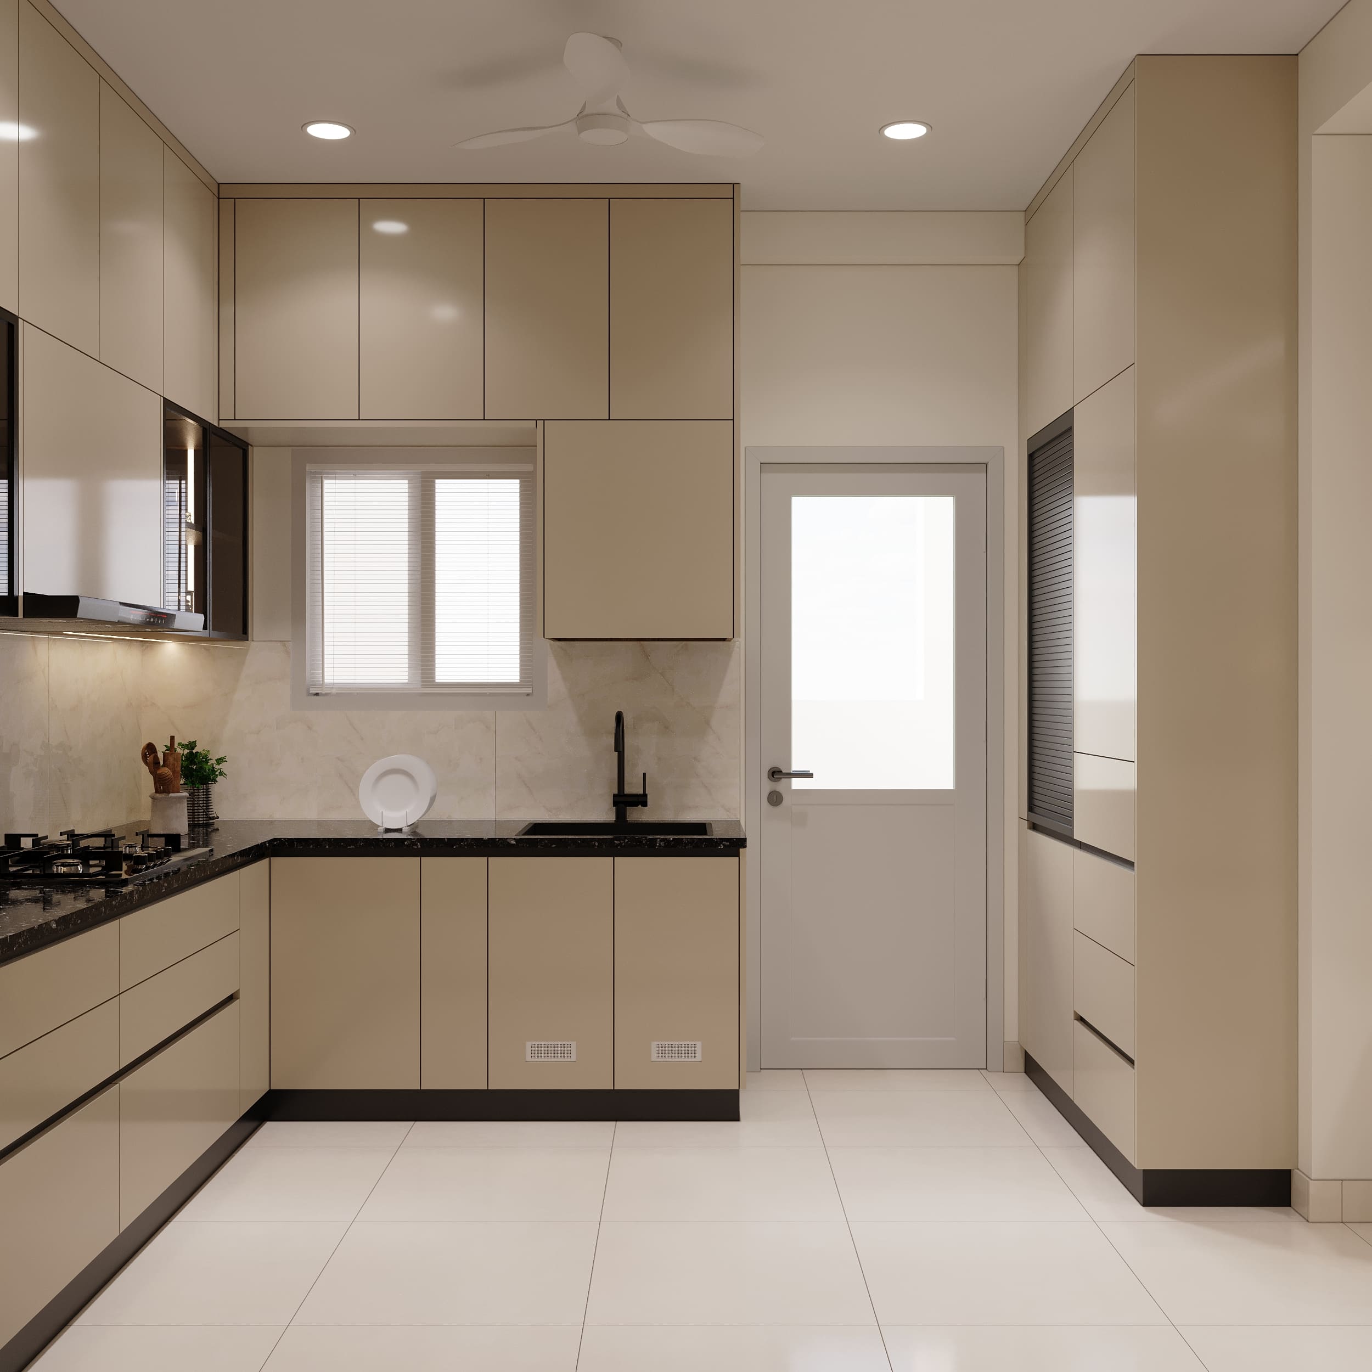
The kitchen has beige glossy laminate cabinets with a black granite countertop and a soft marble-look backsplash. Glass-front upper units with warm lighting show off the crockery and glassware inside. The matte-black tap and hob add a nice contrast, with tall cabinets offering plenty of storage.
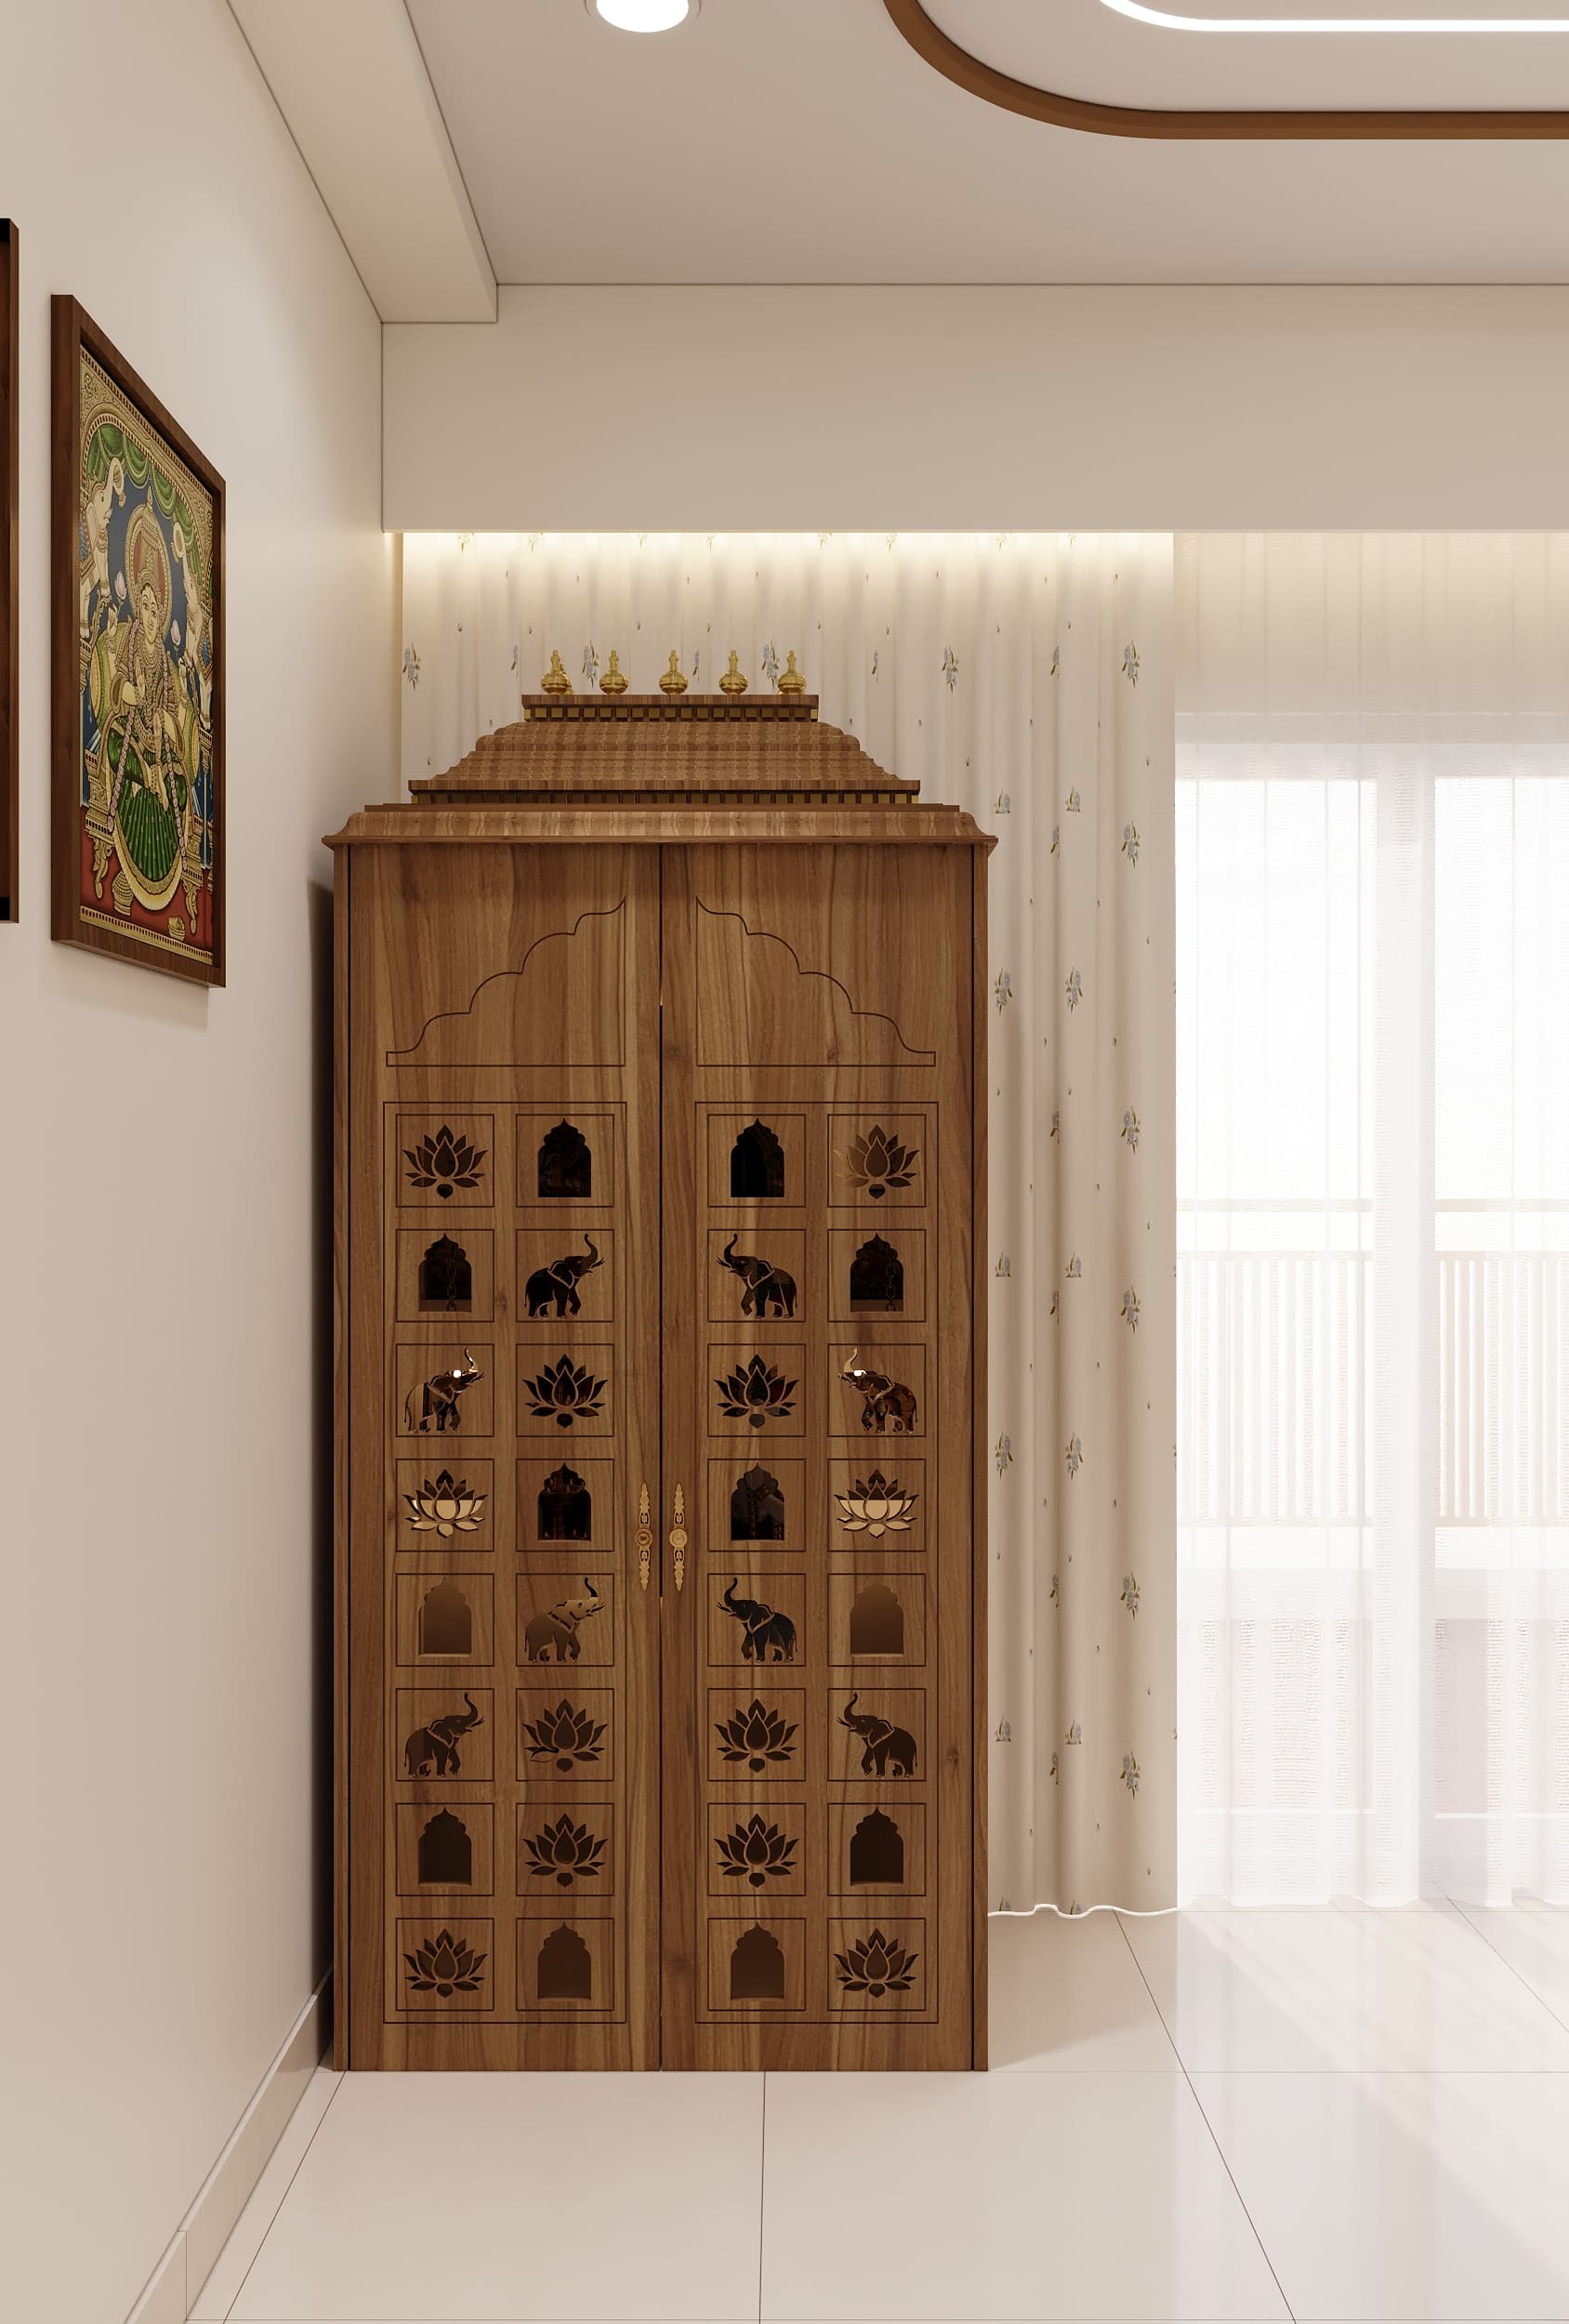
The pooja unit is crafted in teak-finish laminate with an arched temple-style silhouette and a domed brass-finial roof. Intricately laser-cut lotus and elephant motifs run across the shutters, giving it a traditional handcrafted look. Warm cove lighting behind sheer curtains highlights the unit beautifully.
A Palette for Every Dreamer
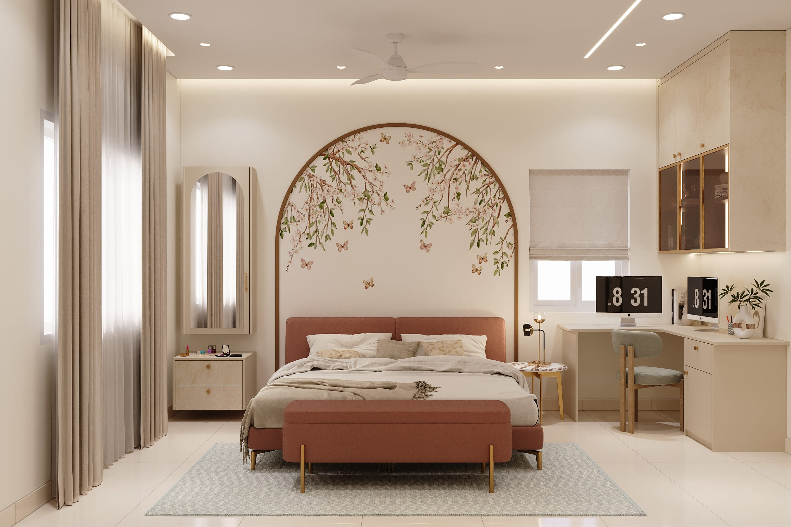
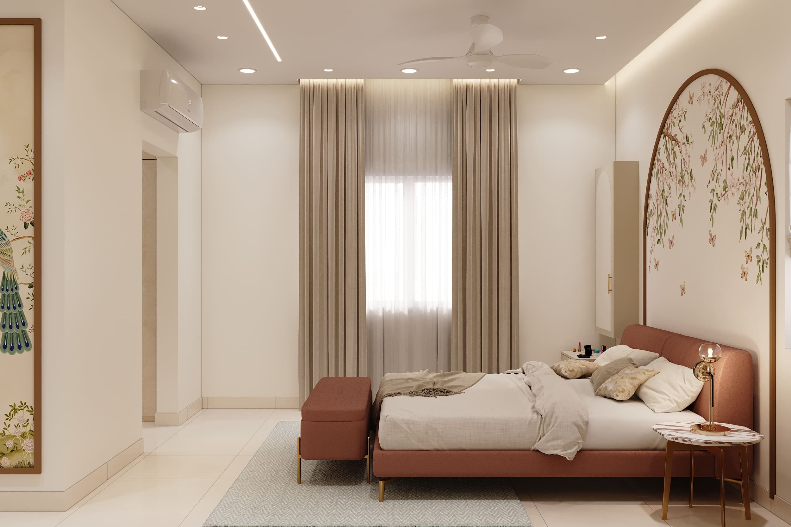
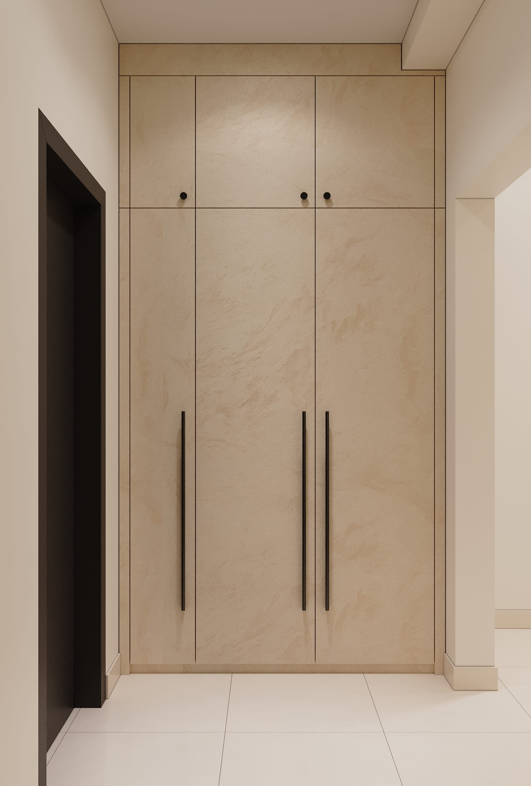
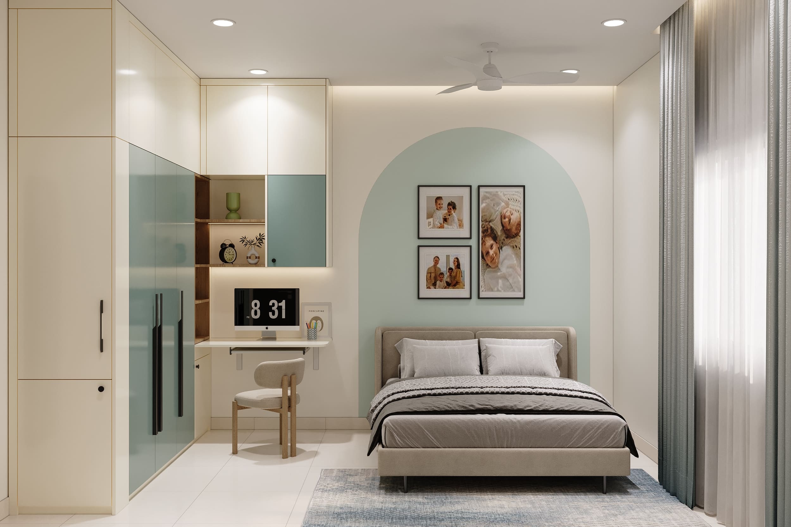
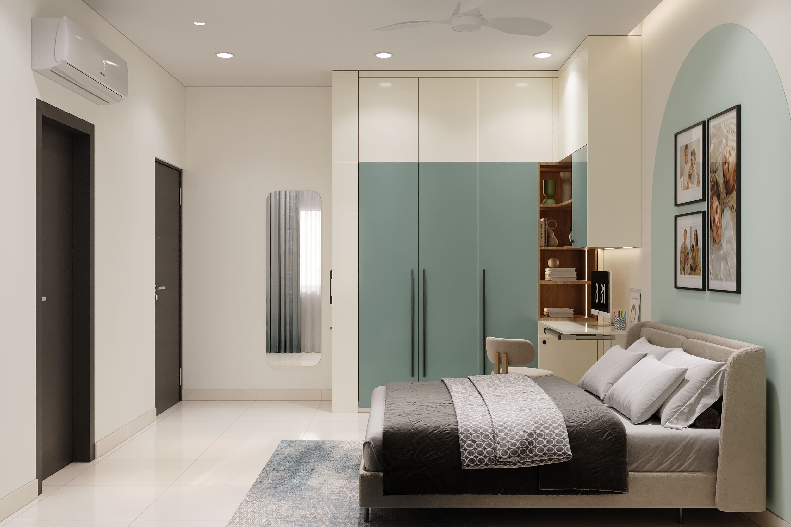
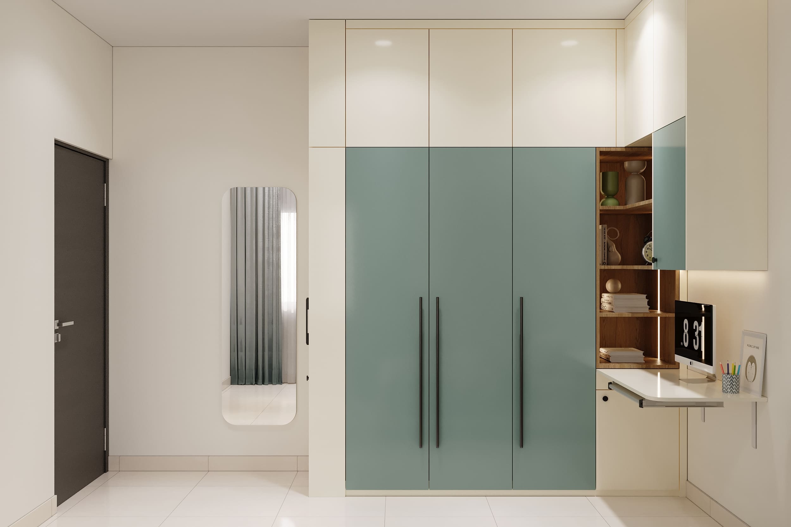
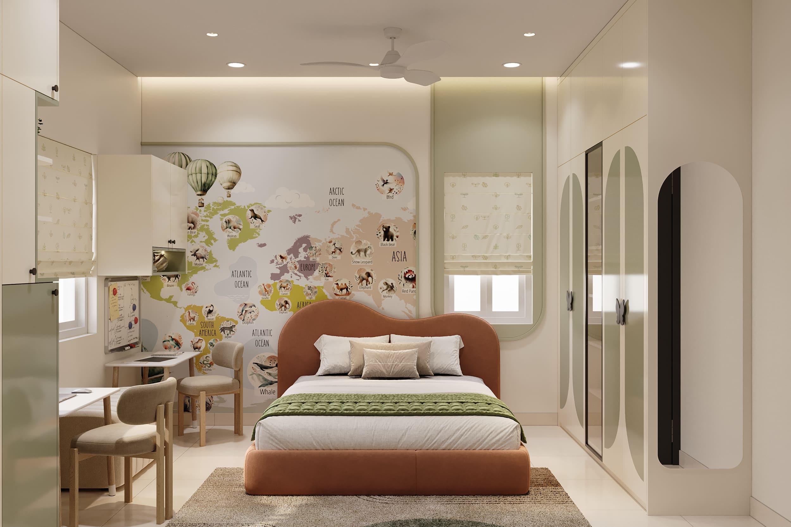
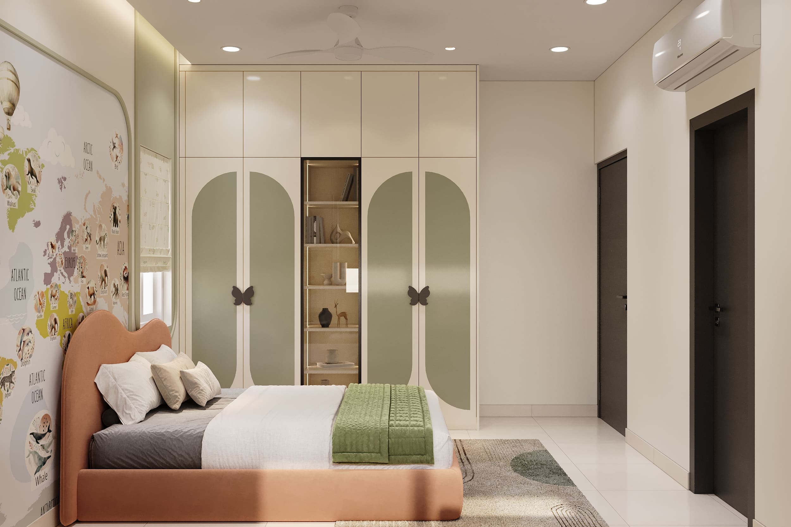
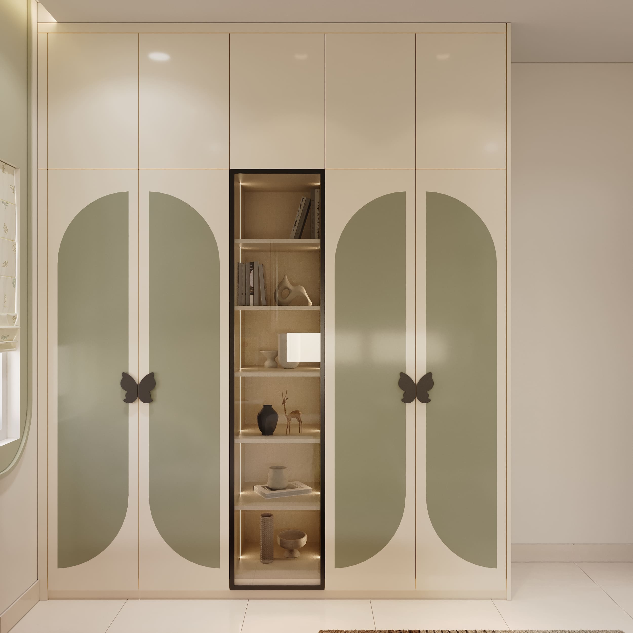
The parents' bedroom features sage-green and off-white glossy laminate wardrobes against a soft mint texture-painted wall. A walnut-finish study nook with open shelving adds a functional touch. The kids' bedroom features glossy sage-green and off-white laminate wardrobes with playful butterfly handles, paired with a fun world-map wallpaper mural above the bed. A study nook in matching green laminate with open display shelves rounds off the cheerful, functional space.

Project Gallery