Where the Home Comes Together
Dheeraj Reddy's residence at Som Boulevard Villa, Hyderabad, is a home where warmth meets refined simplicity. Soft neutral tones, natural textures, and thoughtfully curated detailing come together to create a space that feels calm, personal and quietly elegant. Every room was designed with intention, allowing the home to feel both lived-in and beautifully composed.
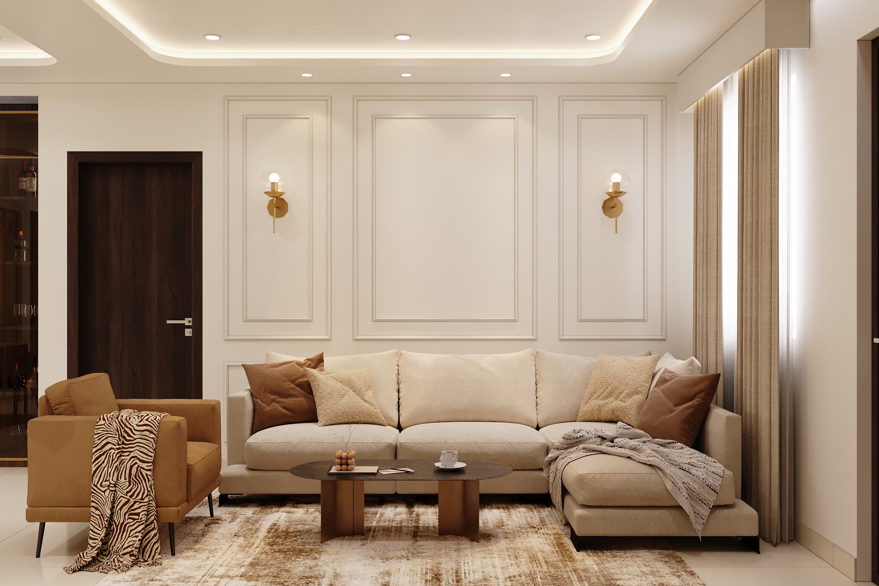
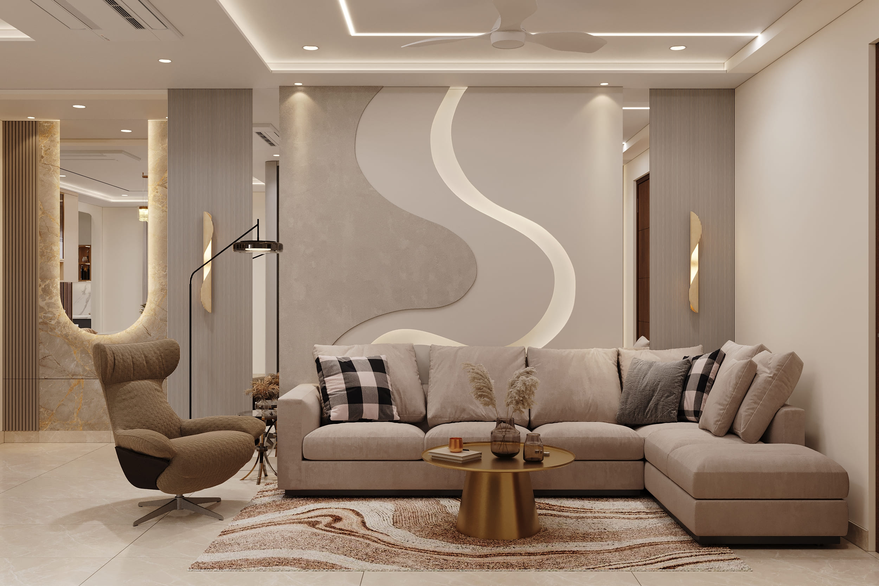
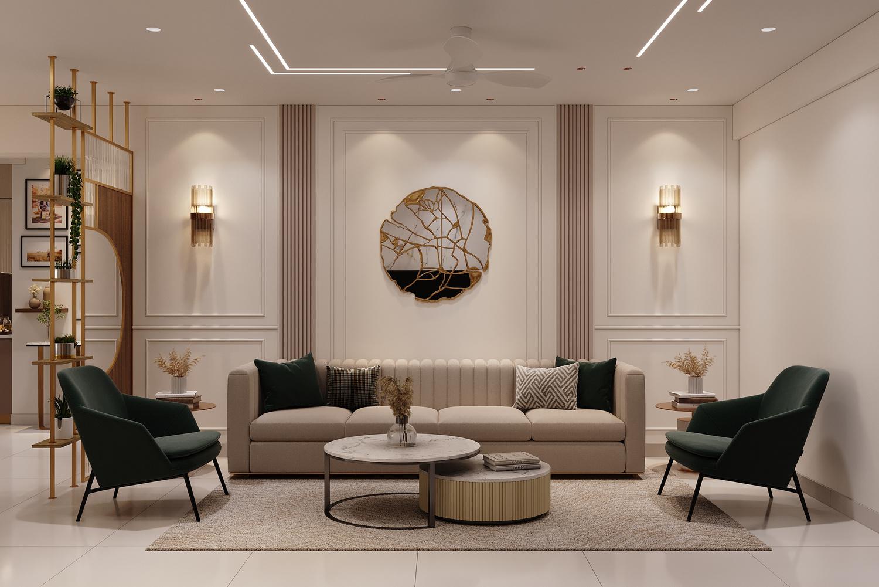
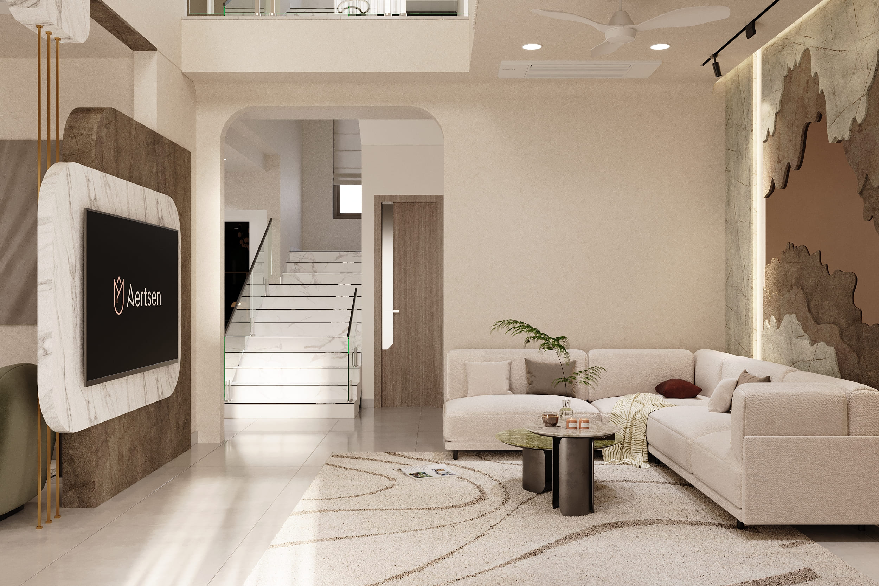
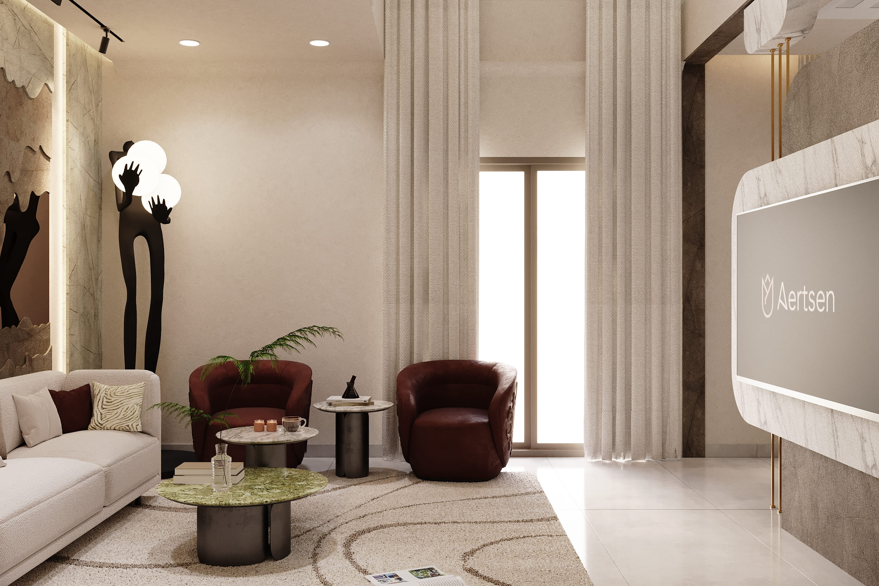
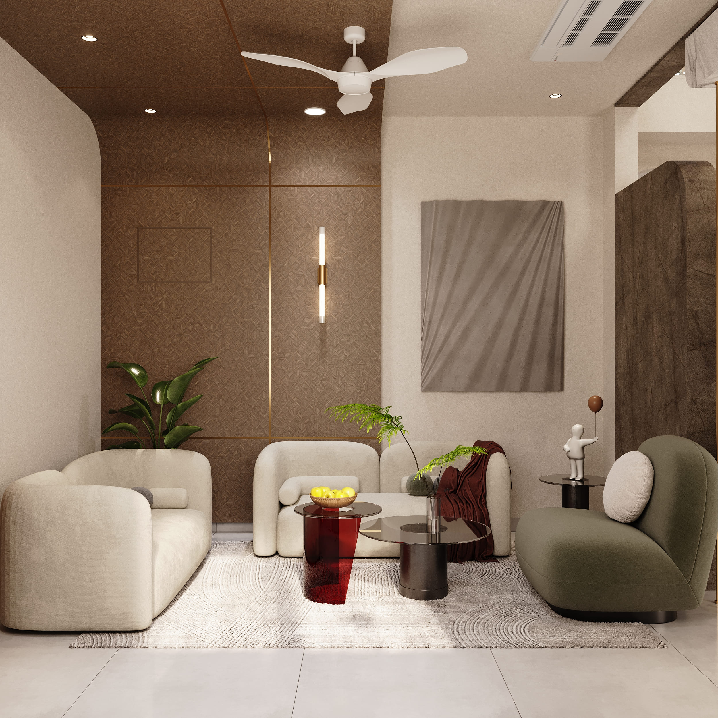
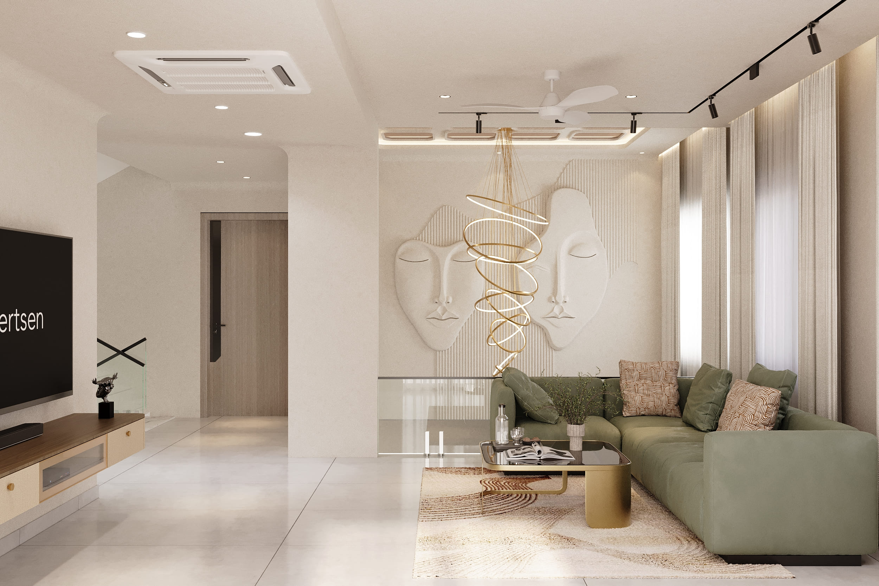
The living room continues that same feeling. Stone panelled walls create a strong, dramatic backdrop, while the soft neutral sofa and round layered coffee tables keep things comfortable and easy to live in. It's a space that feels open enough for guests, yet still connects naturally to the rest of the home.
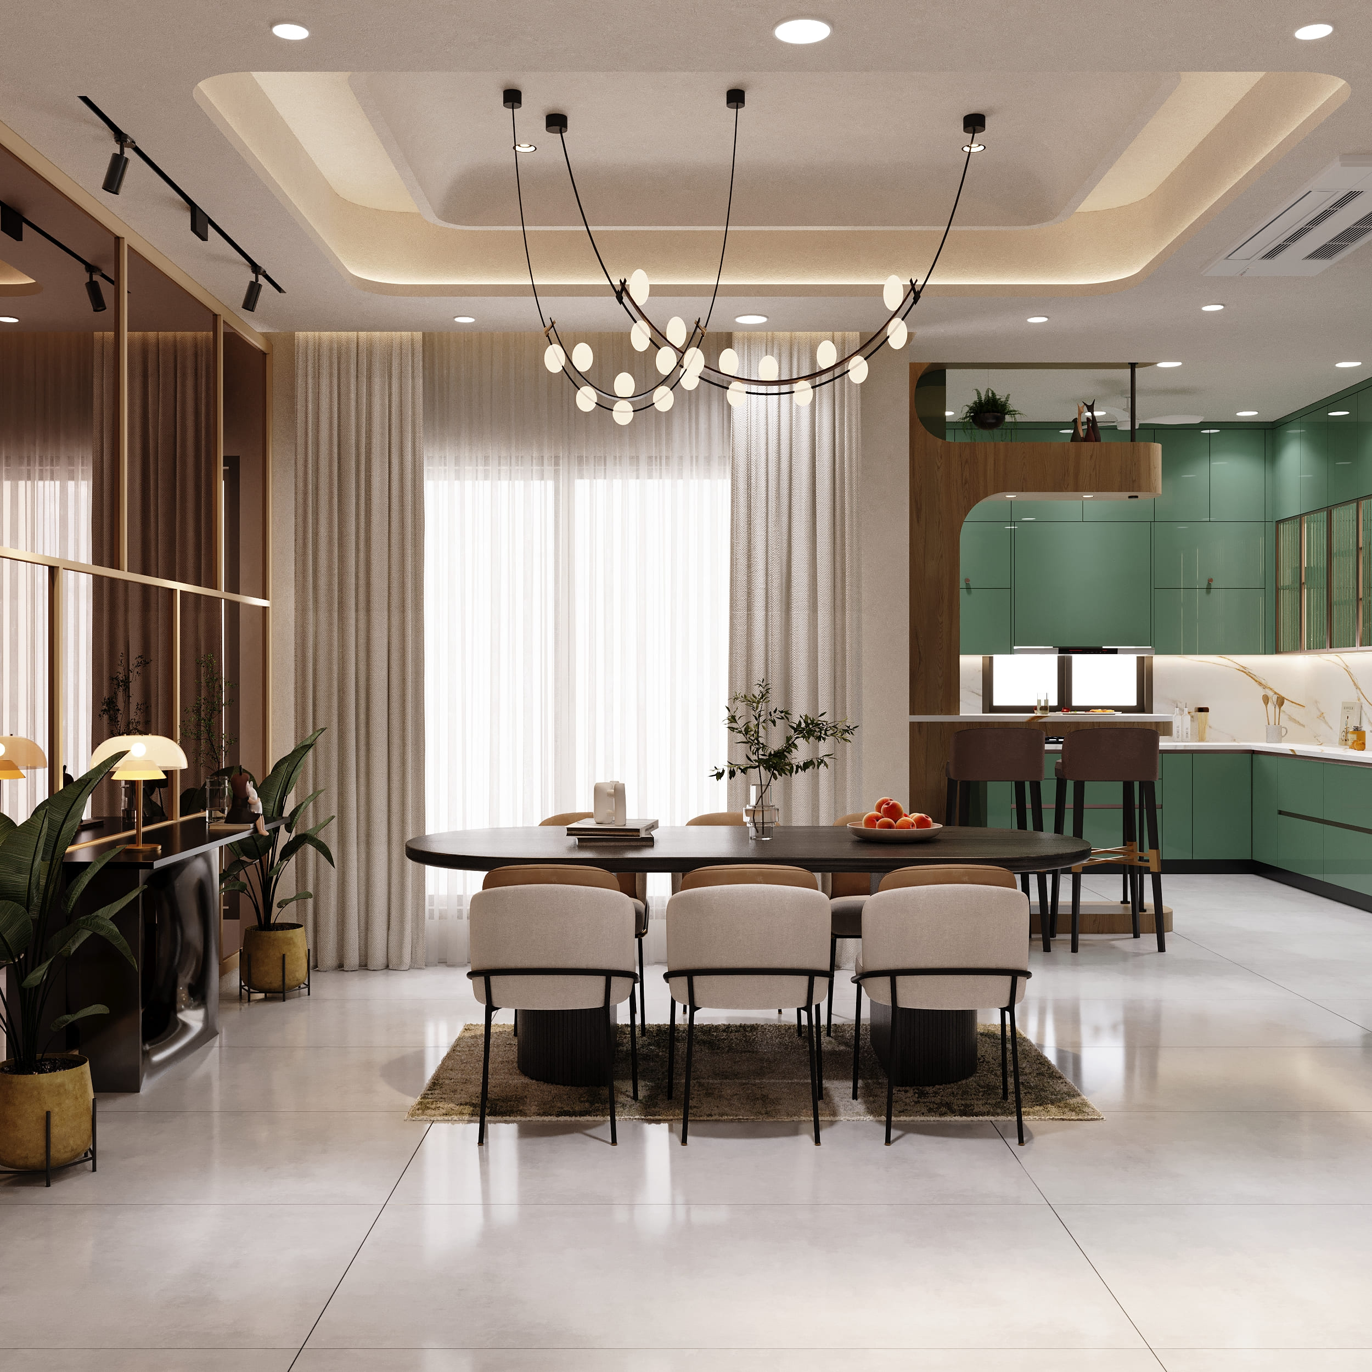
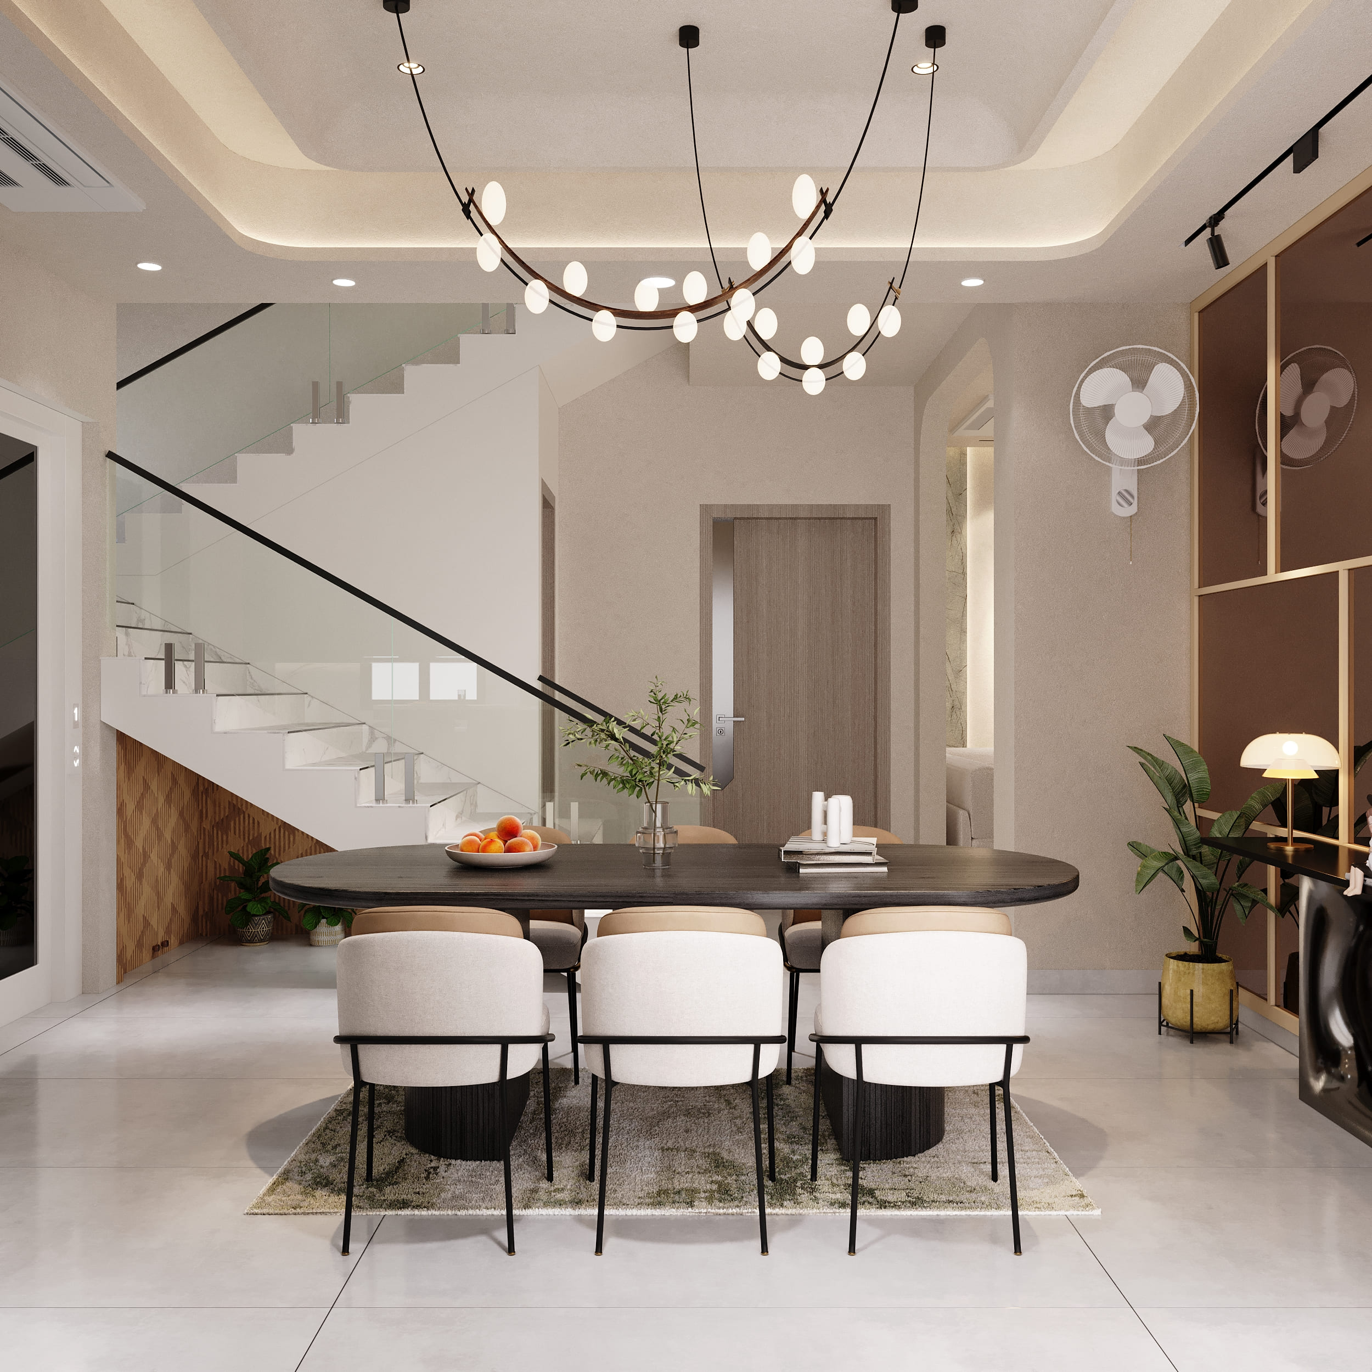
The dining area is one of the standout spaces in the home. A sculptural black oval table sits at the centre, paired with soft beige and tan upholstered chairs. Above it, an arched pendant light hangs beautifully, drawing your eye upward and giving the whole space a sense of elegance.
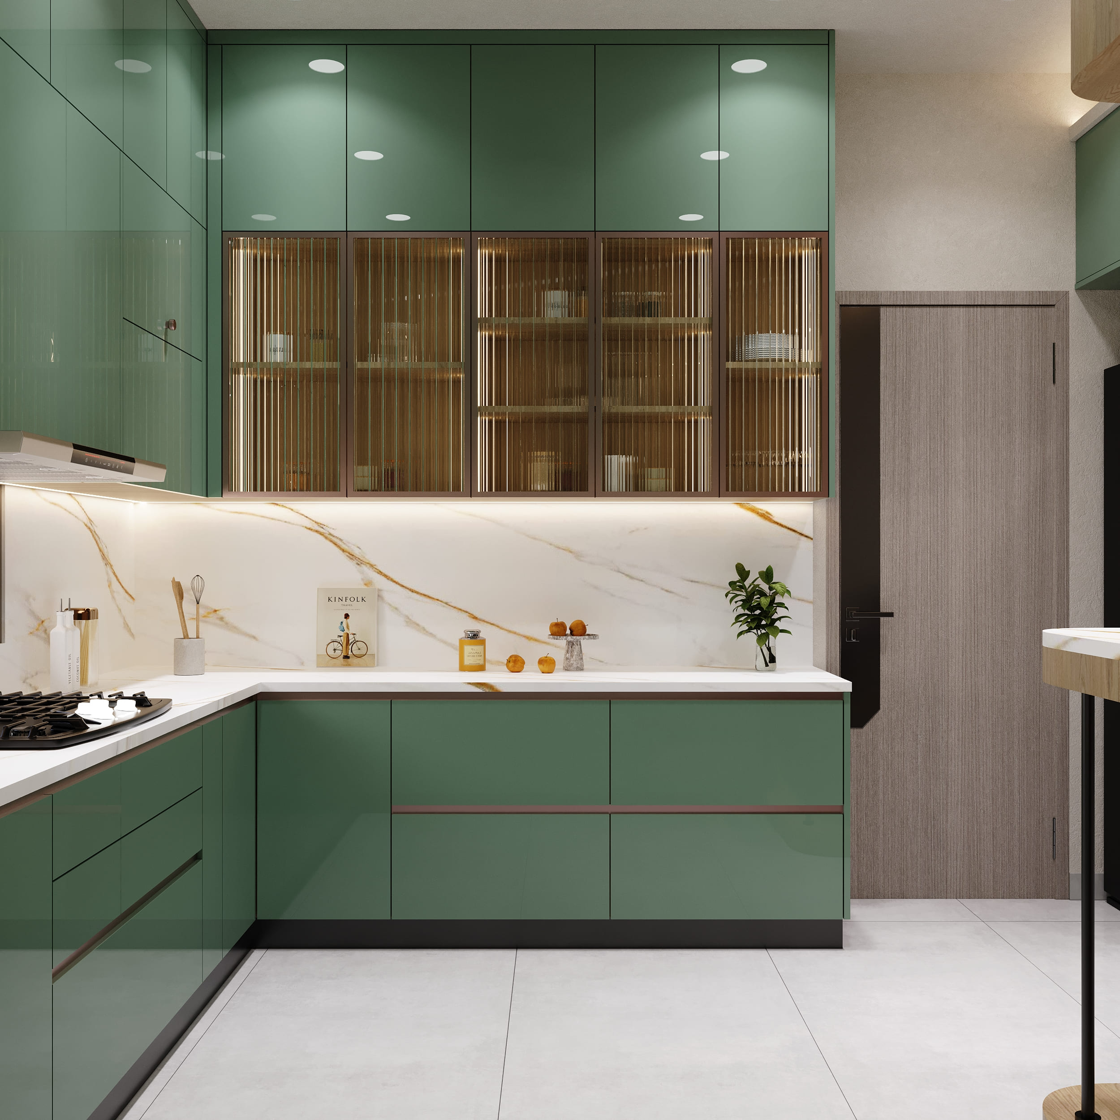
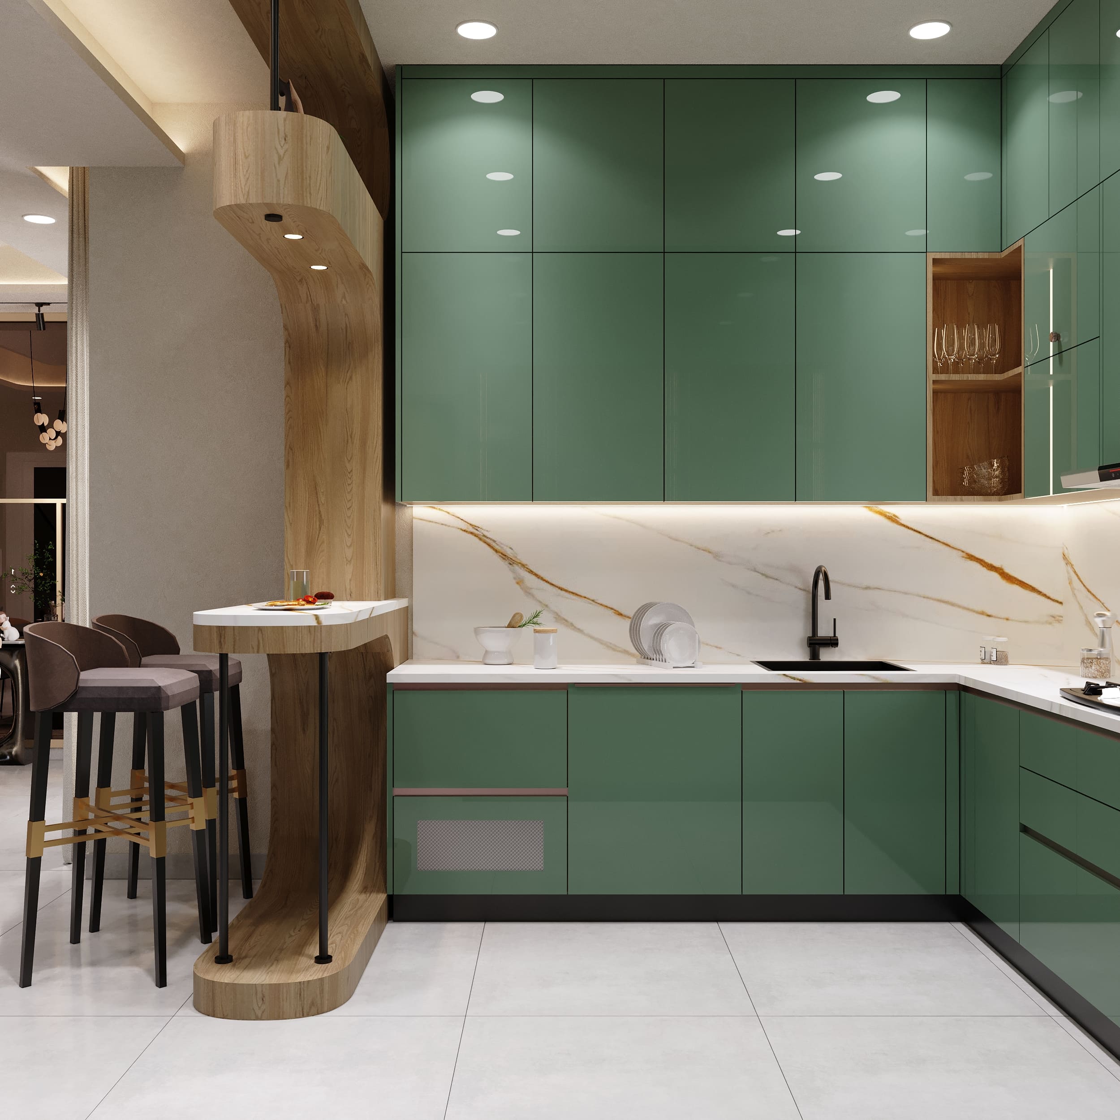
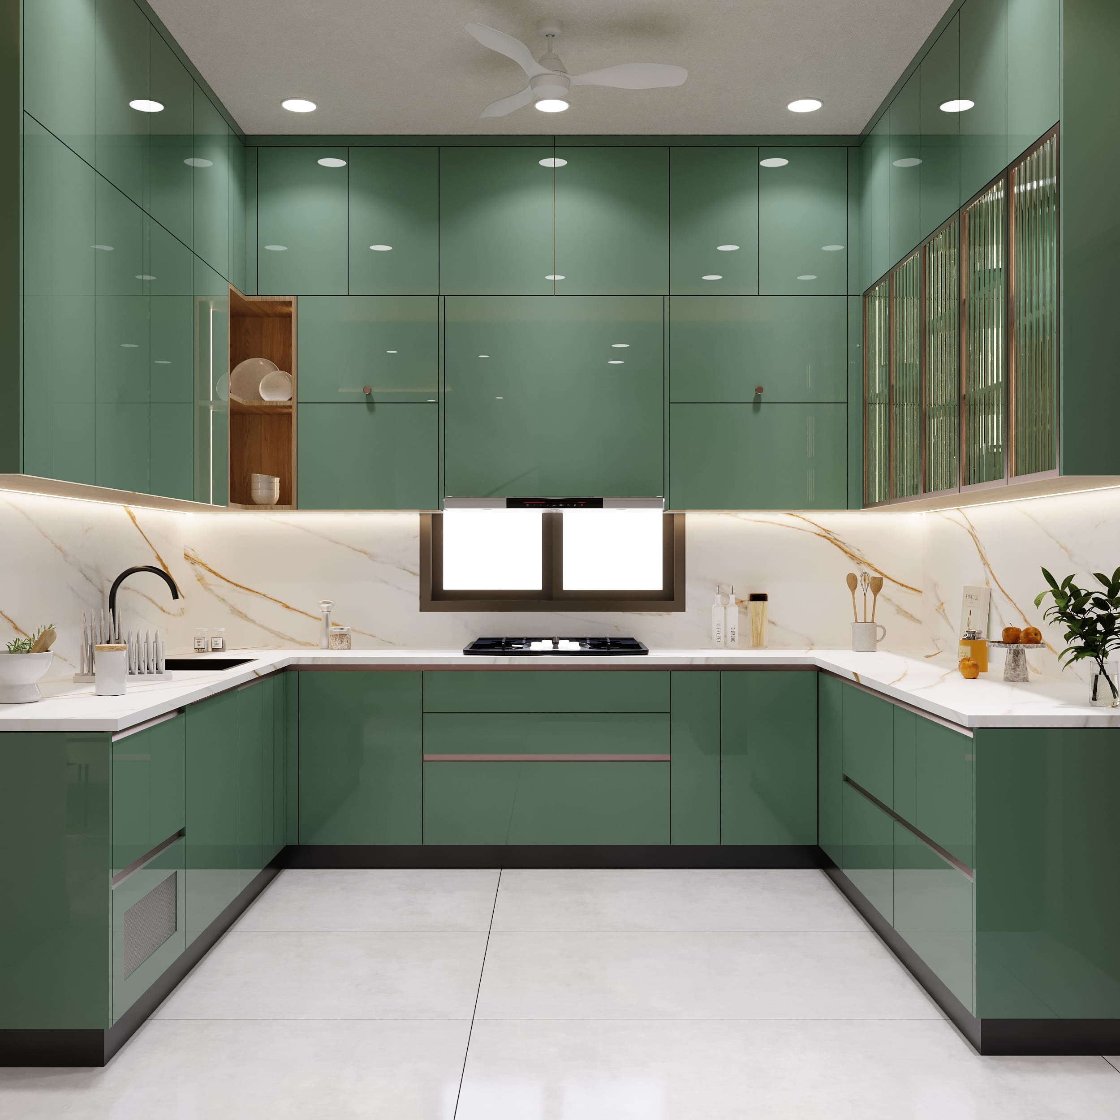
Right next to the dining area is the kitchen, and it makes quite a statement. Deep sage green cabinetry paired with brass hardware and warm marble countertops gives it a bold yet balanced look. It's a space that works hard every day, but still feels stylish and put together.
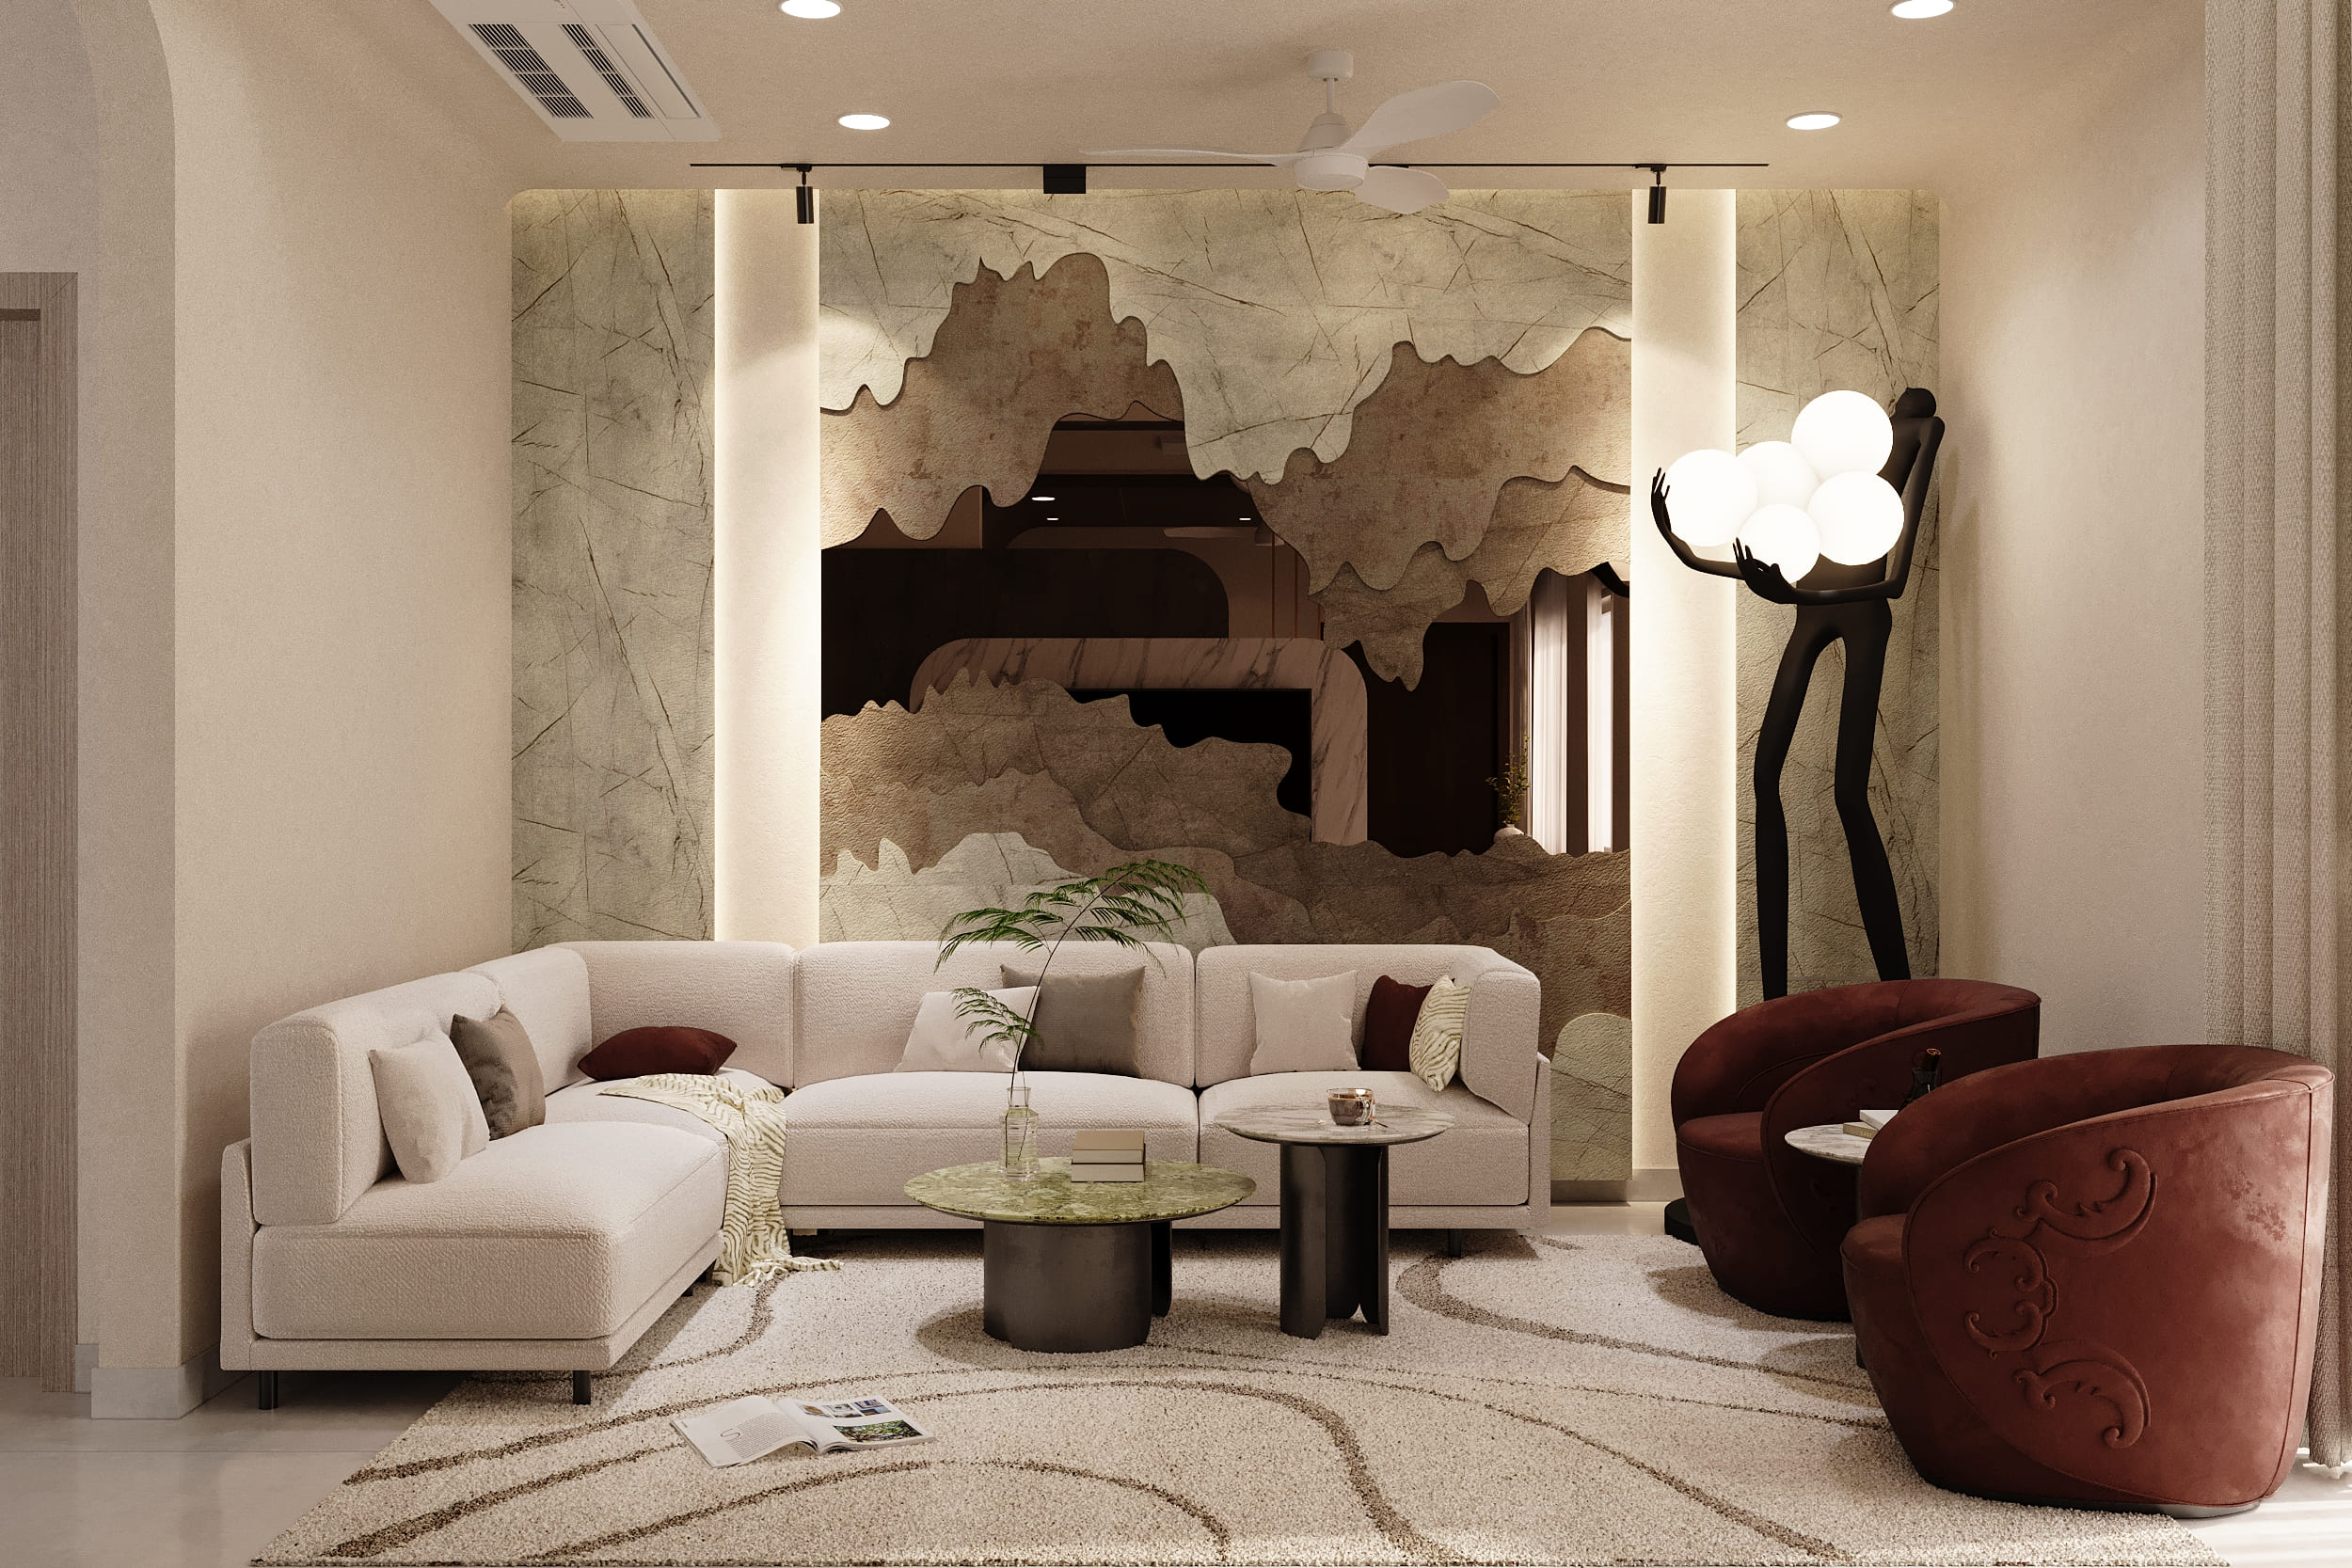
A dedicated bar corner brings a bold, moody character to the home, with dark leather-finish cabinetry, maroon accents and a striking black stone backdrop with red veining. Right beside it, a cosy lounge area continues the same palette, featuring plush velvet seating and a wall-mounted TV against a textured maroon wall, perfect for relaxed movie nights.
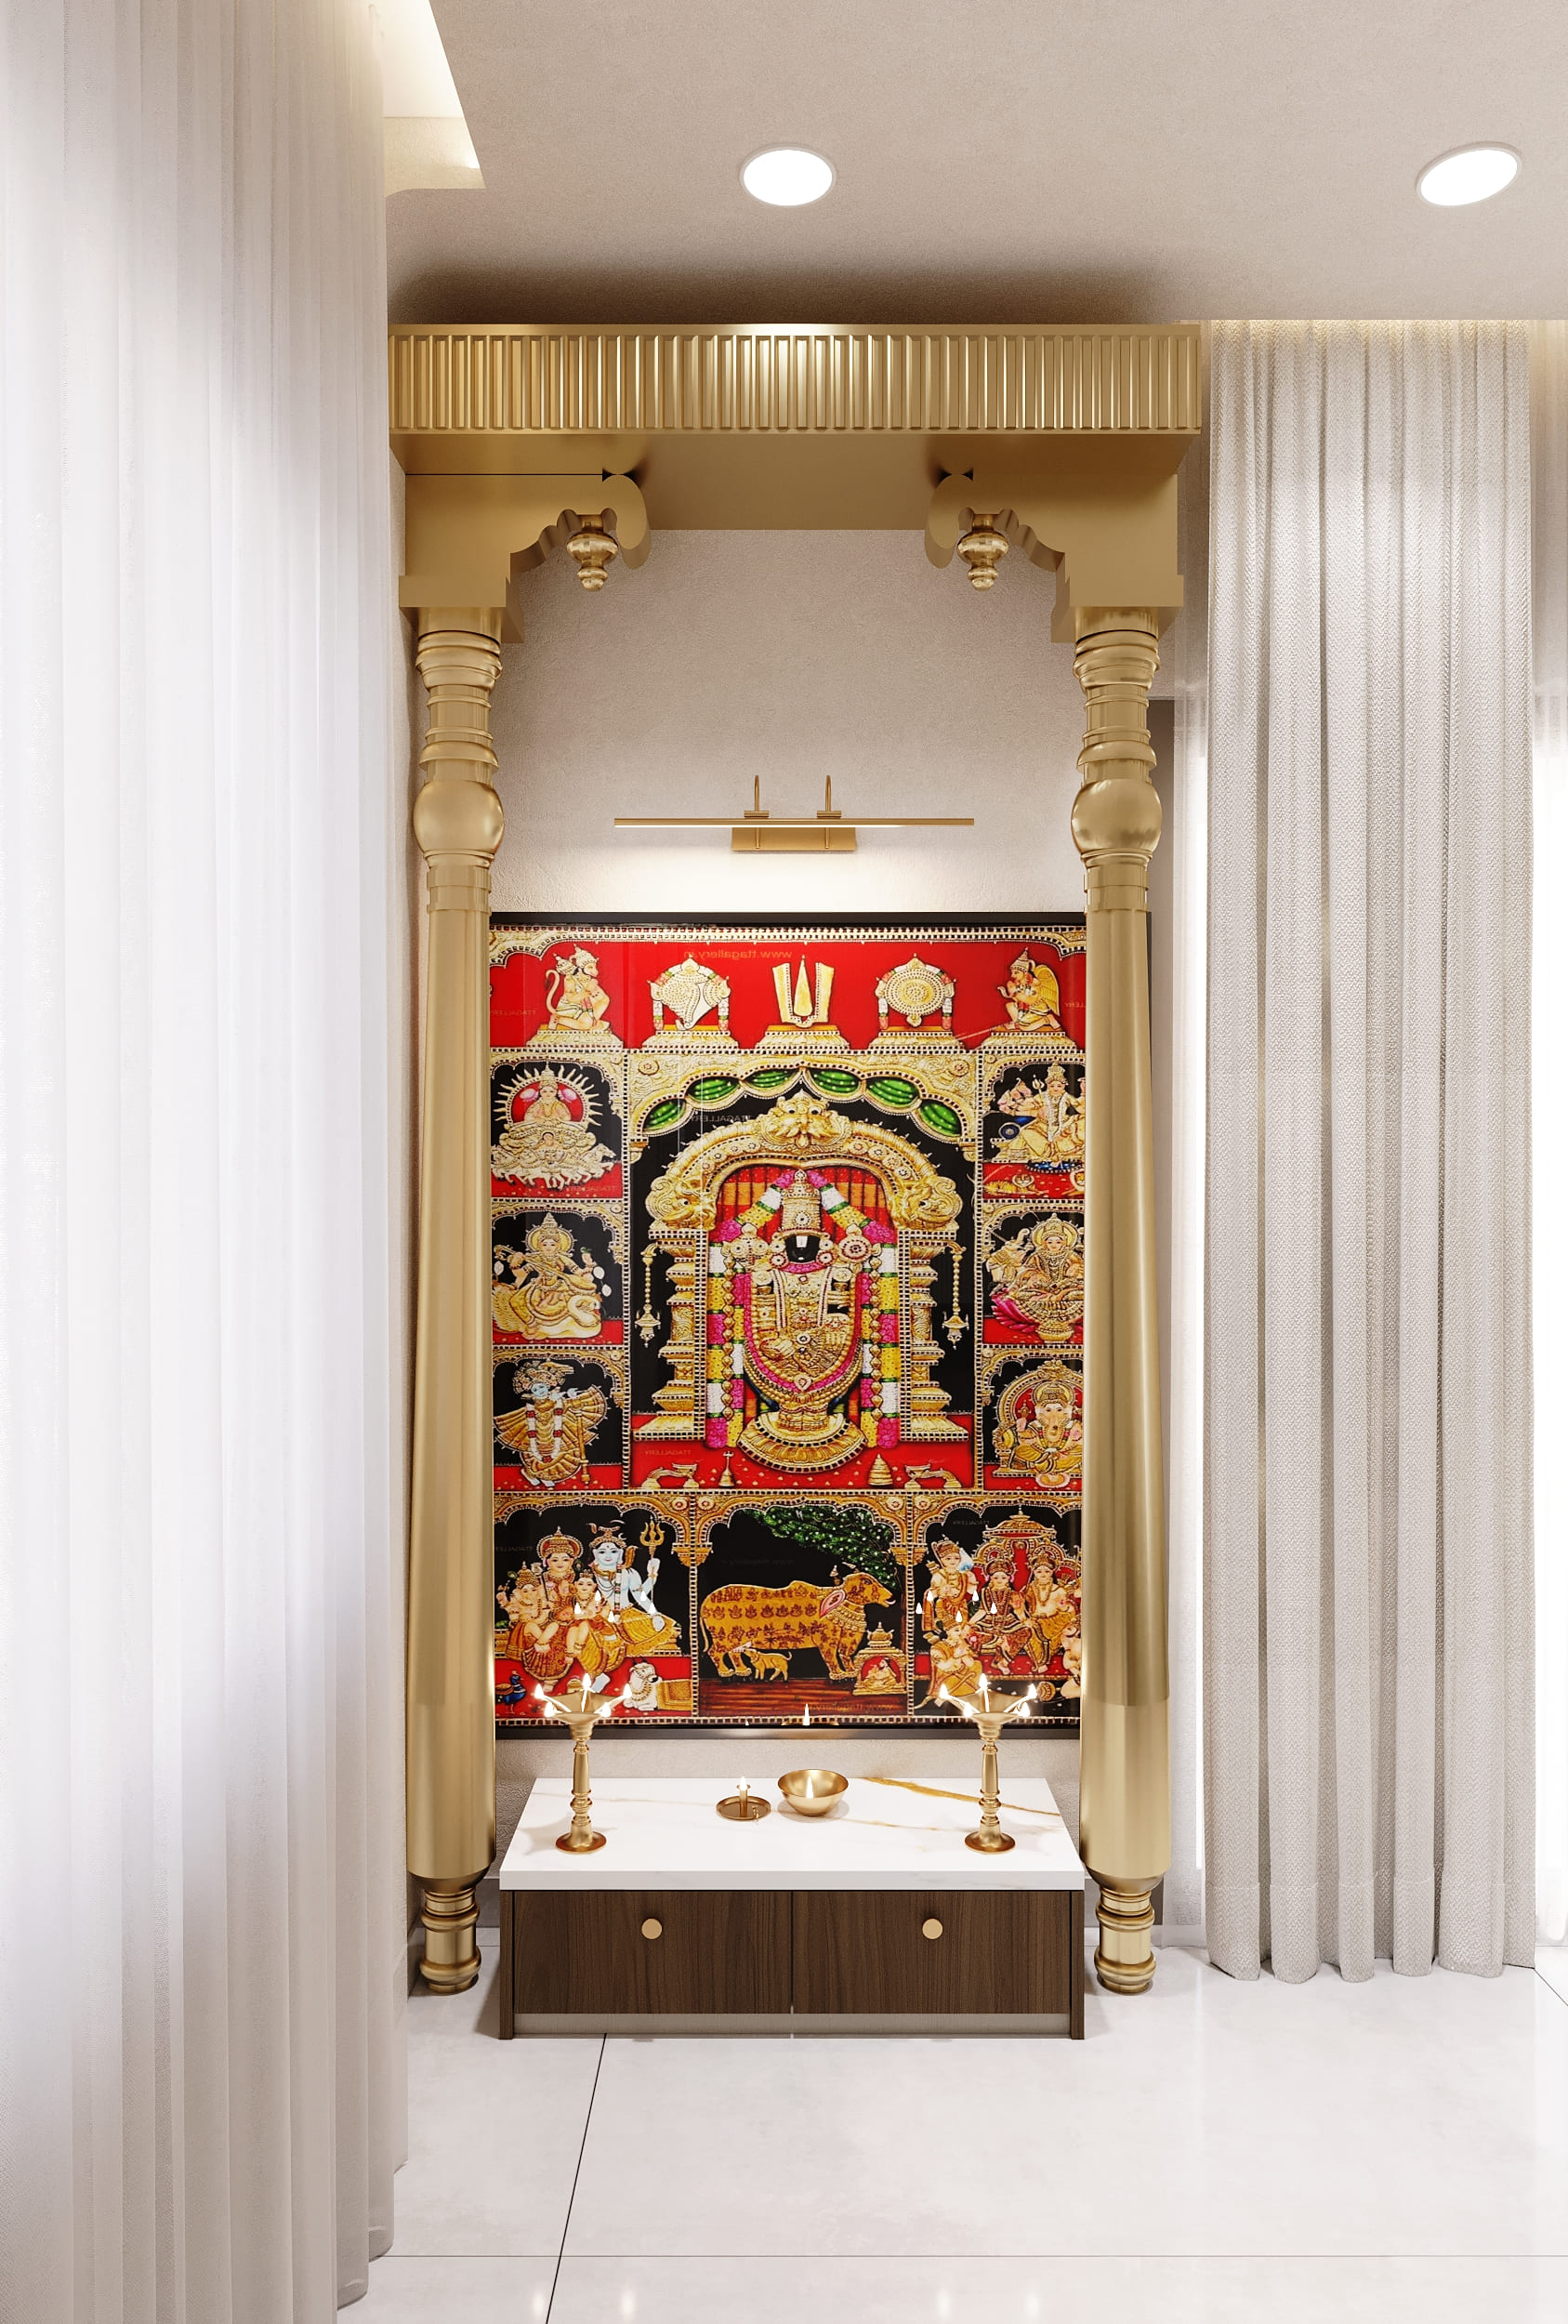
Tucked into a quiet corner of the home is the puja room. Finished in warm gold tones with detailed pillar work, it offers a calm, peaceful space that feels connected to tradition, a nice contrast to the more modern rooms around it.
Rooms Built Around Rest
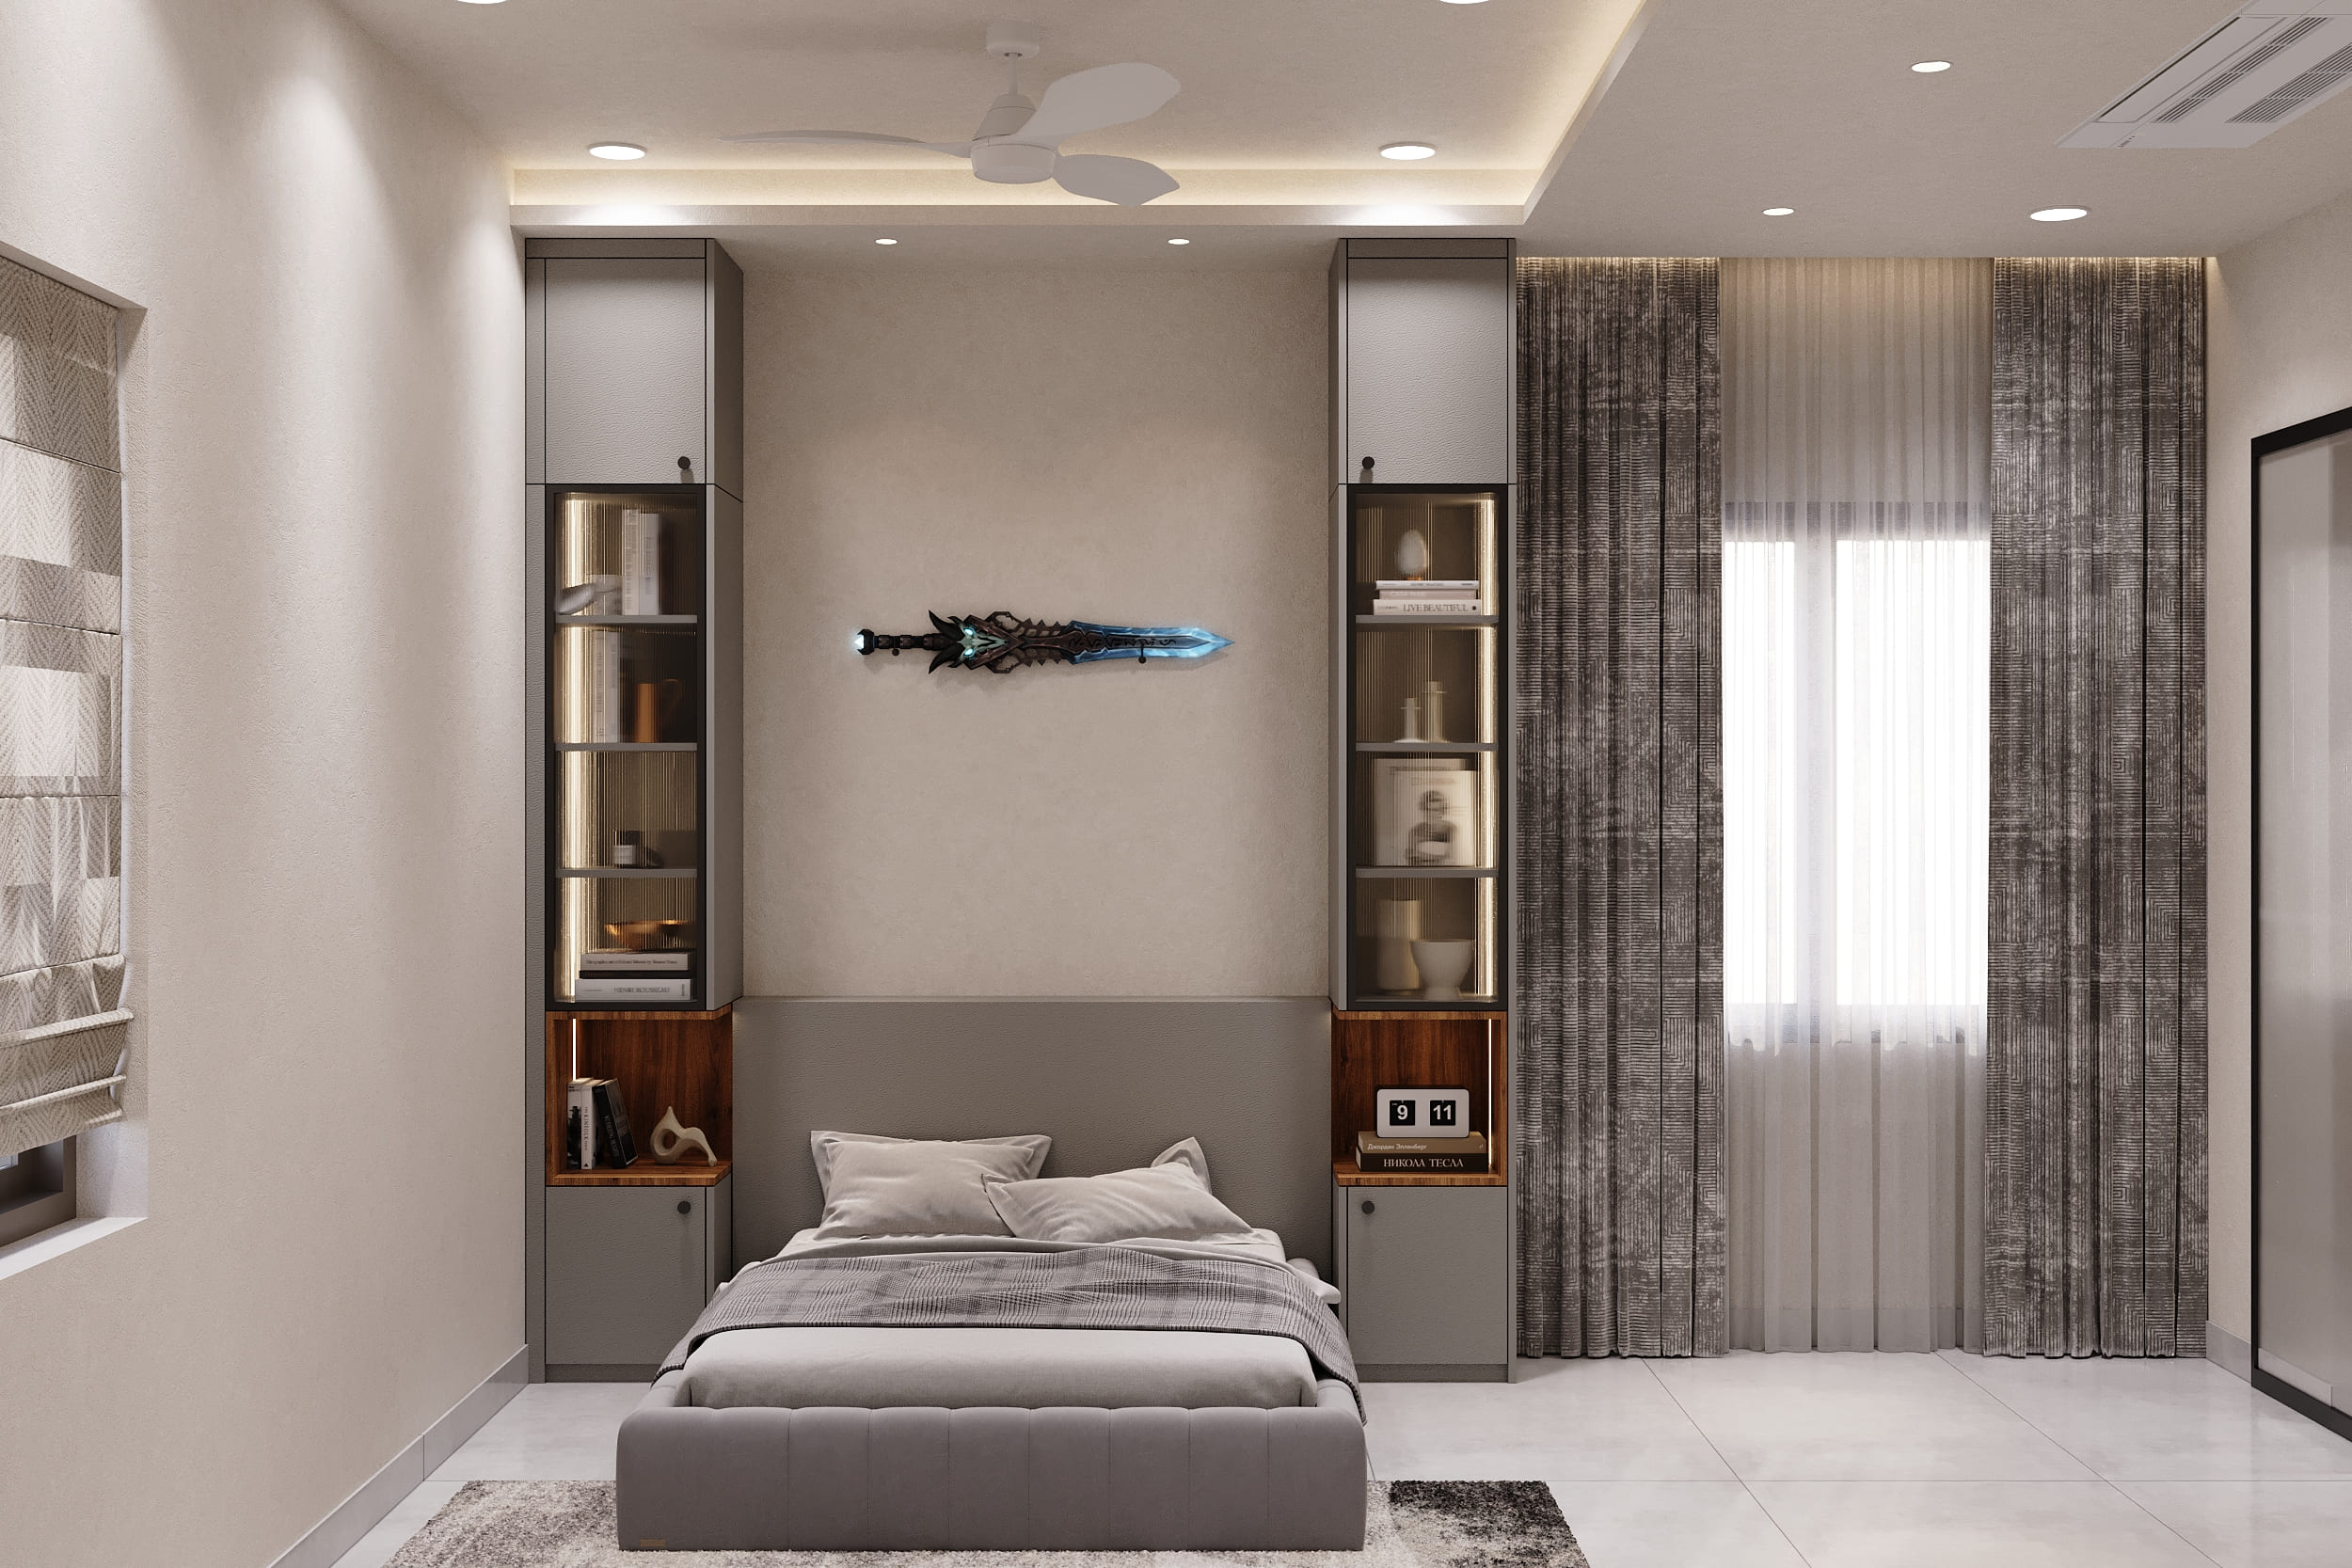
The guest bedroom takes a slightly different approach, with a more understated and elegant feel. A sculptural sword style wall art piece becomes the focal point, flanked by open display shelving on either side. Paired with a soft grey upholstered bed, the room feels warm and welcoming, even for someone visiting for just a few days.
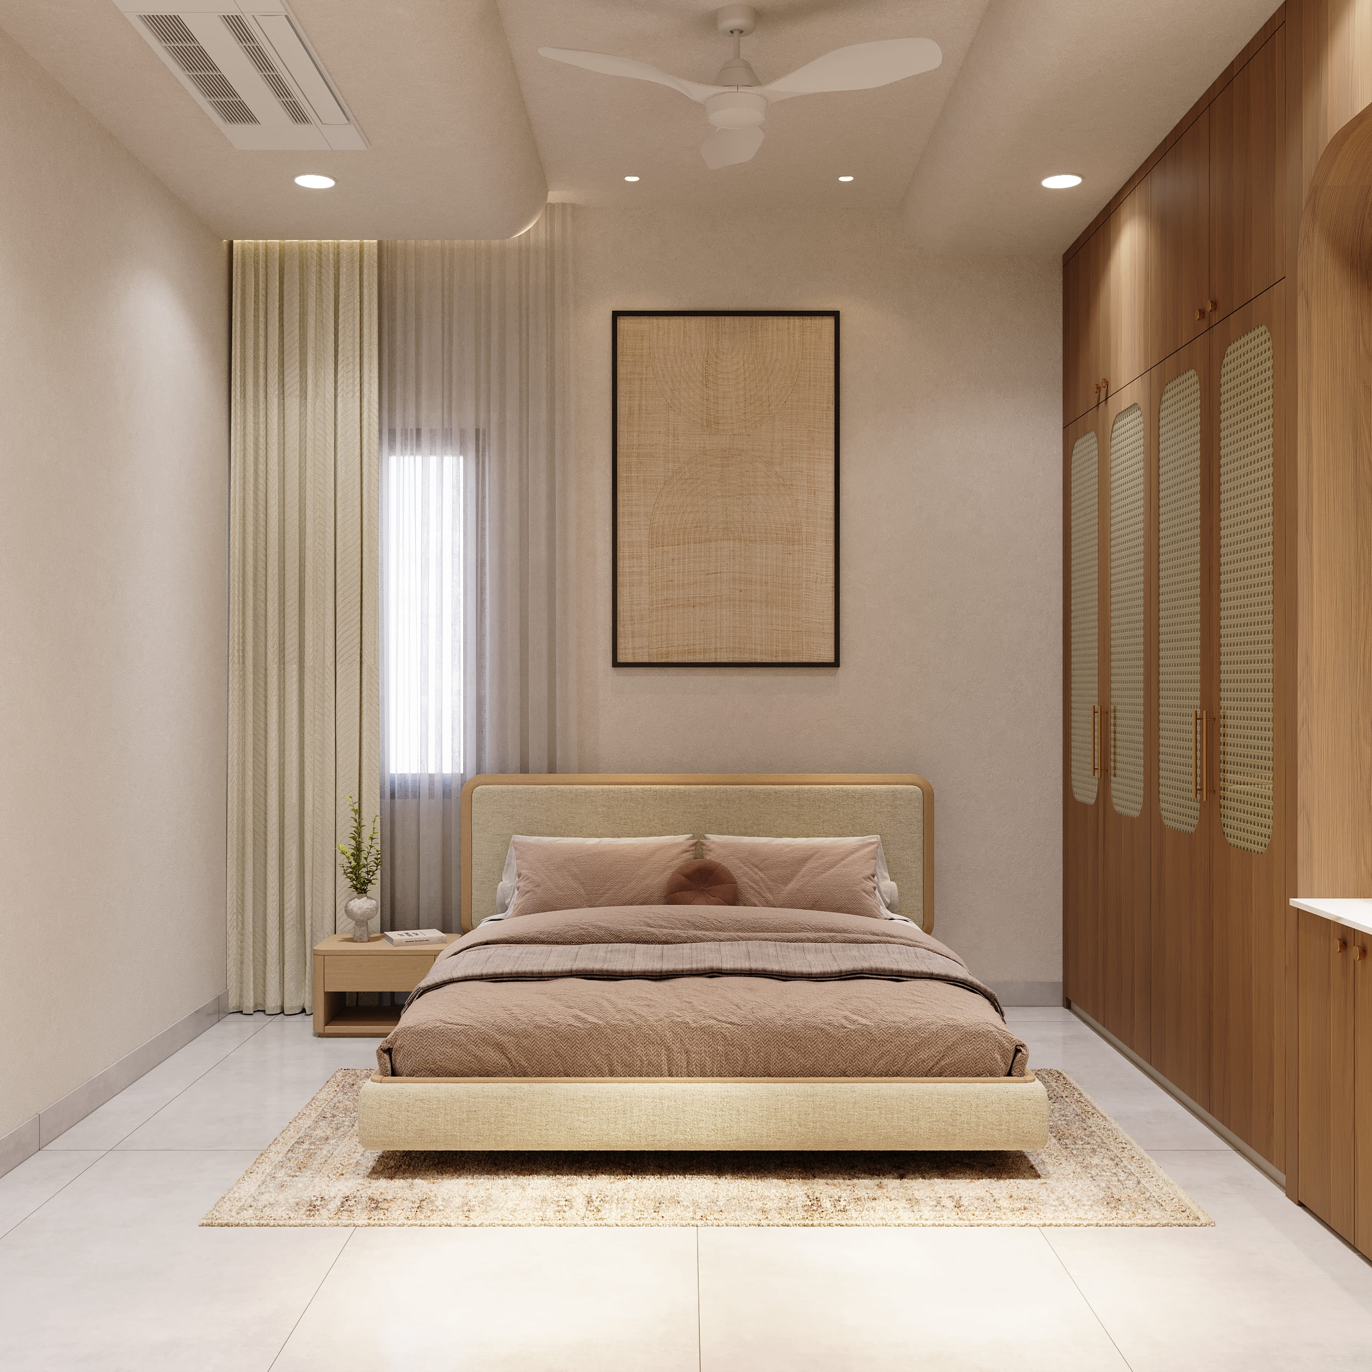
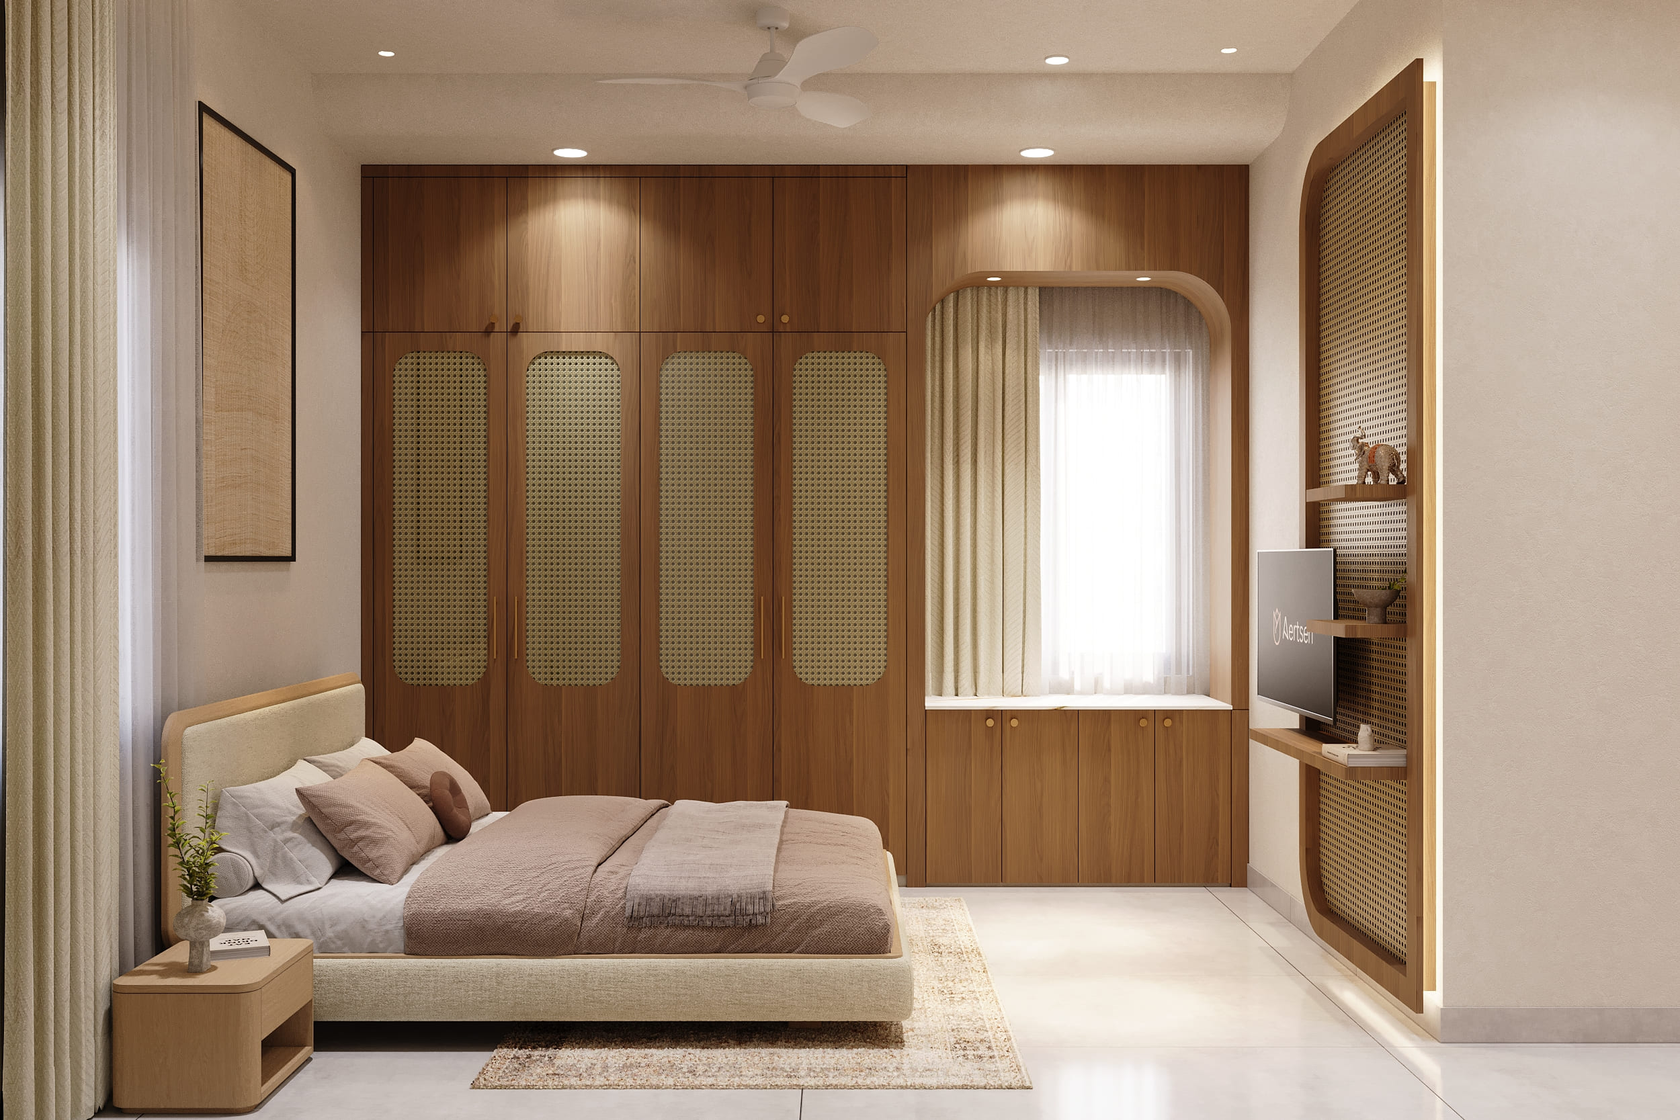
One of the kids' bedrooms goes for a softer, more natural look. Rattan and wood detailing bring a calm, grown up warmth to the space, while a small reading corner gives the child a quiet spot of their own. It still feels playful, just in a more subtle way.
The other kids' room takes things in a completely different direction. Designed around a space theme, it features a raised wooden platform bed, playful 3D block detailing on the wall, and little astronaut figures scattered around the room. It's fun, imaginative, and built entirely around how a child sees the world.
Project Gallery